
BEDS5
BATHS3 full
SQUARE FEET3,193
MLS#FC318428
STATUSActive
PROPERTY TYPEResidential - Single Family
SUBDIVISIONBREAKAWAY TRAILS
Property Description
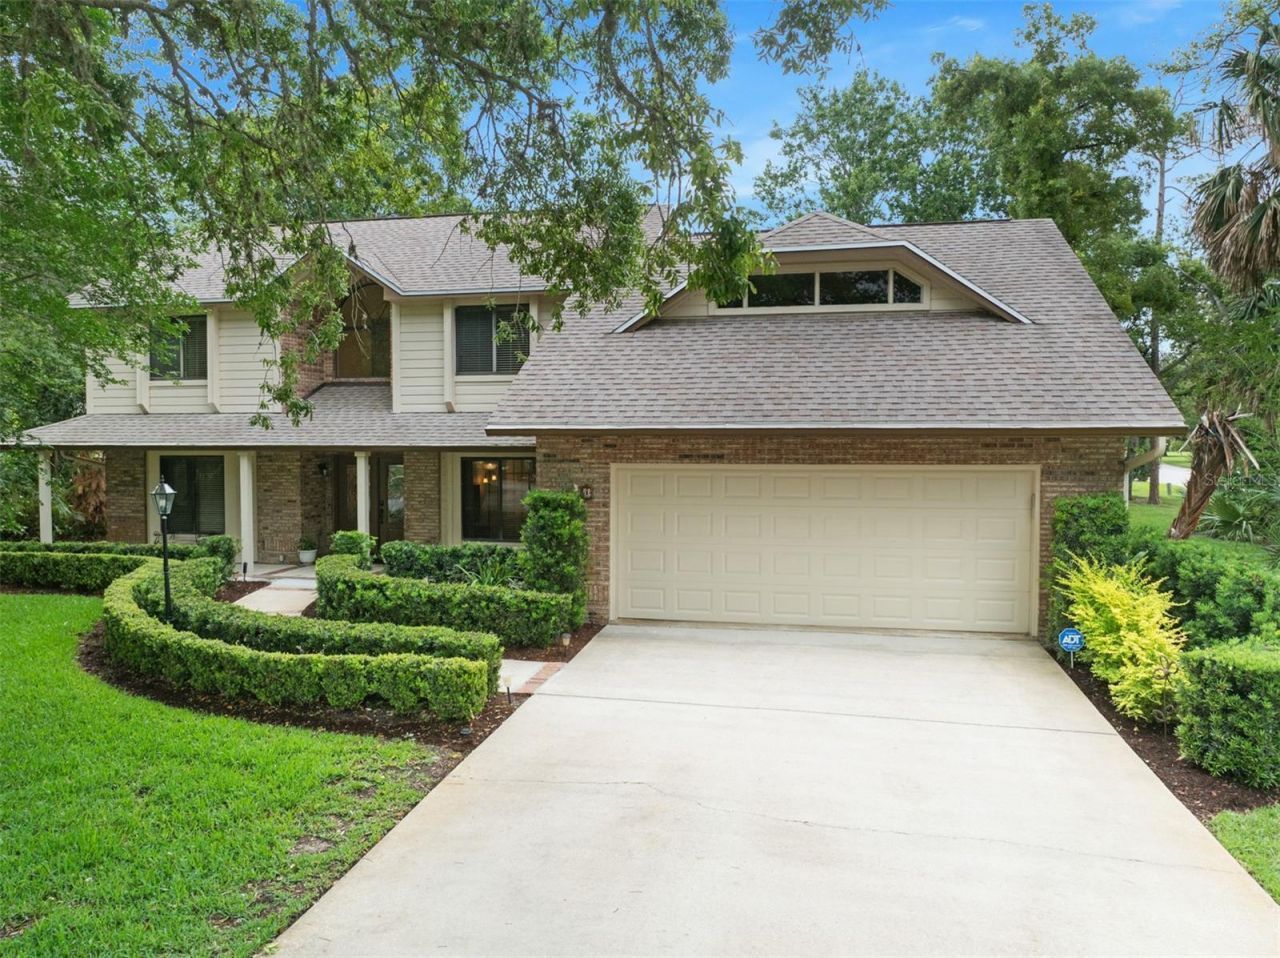
Life feels a little easier when everyone has room to spread out while still coming together in all the right places. From quiet mornings overlooking the backyard to evenings spent by the screened, heated saltwater pool, this thoughtfully updated home was designed for everyday comfort as much as entertaining. The renovated kitchen is the heart of it all, featuring a premium Thermador 6-burner gas cooktop, generous pantry space, and sun-filled bay windows with peaceful views of mature trees and local wildlife. The main-level primary suite creates a private retreat with direct lanai access, while a second downstairs bedroom and full bath offer flexibility for guests, multigenerational living, or a home office. Upstairs, three additional bedrooms provide the space growing families need. Recent updates-including a newer roof, three-zone HVAC, pool enclosure, garage door, and updated appliances-mean you can focus on enjoying your home instead of planning projects. Set on a quiet cul-de-sac inside the gated community of Breakaway Trails, you're just minutes from shopping, dining, and everything that makes Ormond Beach such an easy place to call home.
Property Features
Property Type: Residential - Single Family
Cooling: Central Air, Zoned
Fenced: Yes
Garage: 2 car attached
Heating: Central, Electric, Heat Pump, Zoned
Home Style: Traditional
Lot Size: 0.40 Acres
Roof Type: Shingle
Stories: 2.0
Taxes: $3,526
Year Built: 1987
Amenities
Ceiling Fans(s)
Eat-in Kitchen
High Ceilings
L Dining
Primary Bedroom Main Floor
Stone Counters
Thermostat
Vaulted Ceiling(s)
Walk-In Closet(s)
Window Treatments
French Doors
Lighting
Private Mailbox
Rain Gutters
Feature Descriptions
Additional Rooms: Breakfast Room Separate, Den/Library/Office, Formal Dining Room Separate, Formal Living Room Separate, Inside Utility
Appliances: Built-In Oven, Cooktop, Dishwasher, Dryer, Electric Water Heater, Microwave, Refrigerator, Washer
Association Amenities: Basketball Court, Clubhouse, Gated, Park, Pickleball Court(s), Playground, Pool, Tennis Court(s)
Community Features: Clubhouse, Dog Park, Gated Community - Guard, Golf Carts OK, No Truck/RV/Motorcycle Parking, Park, Playground, Pool, Tennis Court(s)
Days on Site: 95
Directions: From I95 go West on FL-40 (Granada Blvd), Right onto Breakaway Trail, Right onto Winding Creek Way, Left onto Crooked Bridge Way-House is on the corner.
Exterior: Brick, Cedar, Wood Siding
Fencing: Fenced, Vinyl
Fireplace: Living Room
Fireplace Y/N: Yes
Flood Zone Code: X
Flooring: Tile, Wood
Foundation: Slab
HOA Fee: 430/ Quarterly
HOA Y/N: Yes
Home Warranty Y/N: No
Listing Terms: Cash, Conventional, FHA, VA Loan
Lot: Corner Lot, Cul-De-Sac, Private
Lot Dimensions: 0.4
Other Equipment: Irrigation Equipment
Ownership: Fee Simple
Parking: Driveway, Garage Door Opener, Oversized
Parking Notes: Driveway, Garage Door Opener, Oversized
Patio/Porch: Covered, Front Porch, Patio, Rear Porch, Screened
Pets Allowed: Cats OK, Dogs OK, Yes
Pets Restrictions: Check with the HOA
Pool: Gunite, Heated, In Ground, Lighting, Salt Water, Screen Enclosure
Property Attached Y/N: No
Property Sub-Type: Single Family Residence
Security: Gated Community, Security System, Smoke Detector(s)
Sewer: Public Sewer
Showing Instructions: Appointment Only, Combination Lock Box, See Remarks, ShowingTime
Special Sale Provisions: None
Swimming Pool: Yes
Utilities: Cable Available, Electricity Connected, Propane, Public, Sewer Connected, Water Connected
Water: Public
Water Access Y/N: No
Zoning: 13PUD
Room Sizes
Primary Bedroom: 18x13
Bedroom 2: 13x11
Bedroom 3: 13x11
Bedroom 4: 13x11
Bedroom 5: 19x18
Kitchen: 14x13
Laundry: 8x6
Den: 14x13
Dining Room: 11x10
Living Room: 22x17
Dinette: 11x10
Listed By / Shown By

Listed By
Agency Name: ADAMS, CAMERON & CO., REALTORS
Agent Name: Kim Peran
Agency Phone: Cell: (386) 846-3477
Estimate Your Payment
Estimated Payment
$ 4,588.61 per month $4,071.65 Principal & Interest $293.83 Property Tax $223.13 Homeowner's Insurance
1 Crooked Bridge Way | MLS# FC318428
This single family home located at 1 Crooked Bridge Way, Ormond Beach, FL 32174 is currently listed for sale by ADAMS, CAMERON & CO., REALTORS, with an asking price of $765,000. This property was built in 1987 and has 5 bedrooms and 3 full baths with 3193 sq. ft. Crooked Bridge Way is located in the BREAKAWAY TRAILS subdivision. Search BREAKAWAY TRAILS real estate on online.adamscameron.net today.