
BEDS3
BATHS2 full
SQUARE FEET1,176
MLS#TB8539045
STATUSActive
PROPERTY TYPEResidential - Single Family
SUBDIVISIONCASTLE HEIGHTS MAP
Property Description
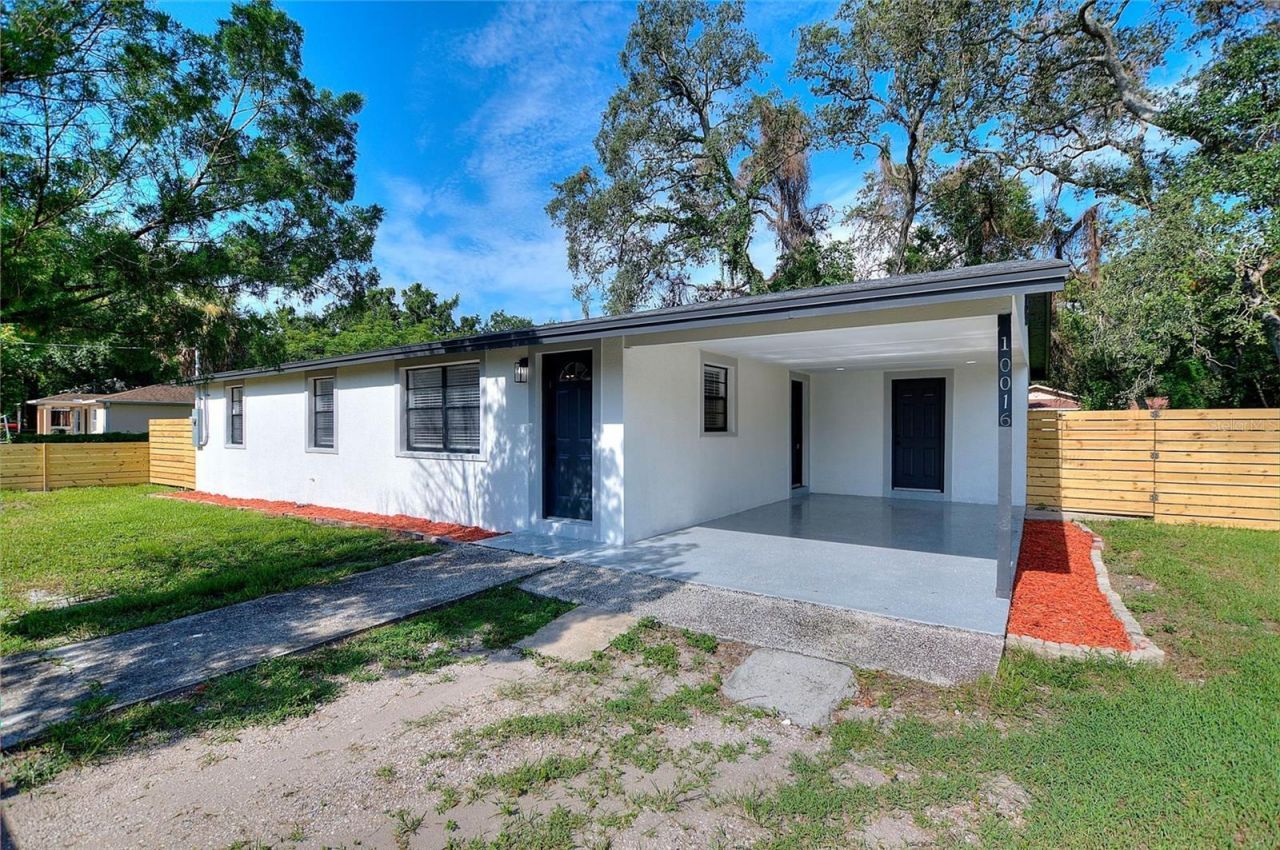
Welcome to this beautifully fully remodeled 3-bedroom, 2-bathroom home situated on a spacious 9,300 sq. ft. lot in a convenient Tampa location. This move-in-ready property offers modern upgrades throughout, including a brand-new roof, brand-new A/C system, new appliances, new cabinetry, and stylish new countertops.The open and inviting layout provides comfortable living spaces with a fresh, contemporary feel, while the generous lot offers plenty of outdoor space for entertaining, relaxing, gardening, or future possibilities. Every detail has been thoughtfully updated to provide the perfect combination of comfort, functionality, and modern style.Centrally located with convenient access to major roads, shopping, restaurants, schools, entertainment, and everything Tampa has to offer. Whether you're looking for your next home or a great investment opportunity, this property is ready to impress!
Property Features
Property Type: Residential - Single Family
Cooling: Central Air
Heating: Central, Electric
Lot Size: 0.21 Acres
Roof Type: Shingle
Stories: 1.0
Taxes: $1,147
Year Built: 1982
Amenities
Ceiling Fans(s)
Other
Feature Descriptions
Appliances: Dishwasher, Disposal, Microwave, Range, Refrigerator
Days on Site: 1
Directions: N/A
Exterior: Block
Flood Zone Code: X
Flooring: Vinyl
Foundation: Slab
Home Warranty Y/N: No
Lot Dimensions: 0.21
Ownership: Fee Simple
Property Attached Y/N: No
Property Sub-Type: Single Family Residence
Sewer: Public Sewer
Showing Instructions: Lockbox, See Remarks, ShowingTime
Special Sale Provisions: None
Utilities: Electricity Connected, Public
Water: Public
Water Access Y/N: No
Zoning: RS-50
Listed By / Shown By
Listed By
Agency Name: LPT REALTY, LLC
Agency Contact: 877-366-2213
Shown By
Agency Title: Adams Cameron & Co. REALTORS
Agency Phone: 386-717-3445

Estimate Your Payment
Estimated Payment
$ 2,167.18 per month $1,963.97 Principal & Interest $95.58 Property Tax $107.63 Homeowner's Insurance
10016 N 10th Street | MLS# TB8539045
This single family home located at 10016 N 10th Street , Tampa, FL 33612 is currently listed for sale with an asking price of $369,000. This property was built in 1982 and has 3 bedrooms and 2 full baths with 1176 sq. ft. N 10th Street is located in the CASTLE HEIGHTS MAP subdivision. Search CASTLE HEIGHTS MAP real estate on online.adamscameron.net today.