
BEDS3
BATHS2 full
SQUARE FEET1,537
MLS#O6413938
STATUSPending
PROPERTY TYPEResidential - Single Family
SUBDIVISIONFERNANDA PLACE
Property Description
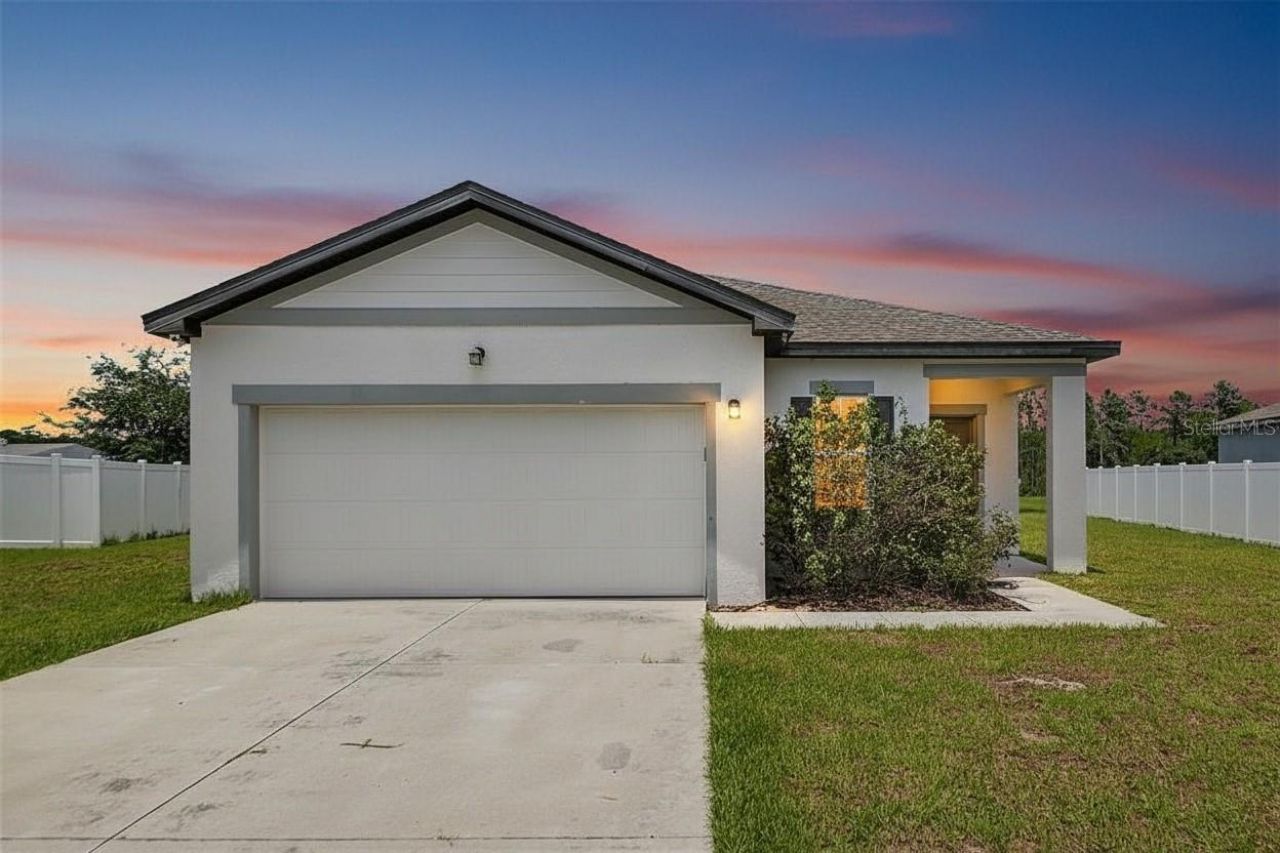
Skip the wait for new construction! Built in 2020, this MOVE-IN READY 3-bedroom, 2-bath home offers the modern design buyers want at an exceptional value. The OPEN FLOOR PLAN creates a bright, welcoming space that's perfect for both everyday living and entertaining. The kitchen features GRANITE COUNTERTOPS, STAINLESS STEEL APPLIANCES, a LARGE ISLAND with seating, and plenty of cabinet and counter space.The PRIVATE PRIMARY SUITE includes a WALK-IN CLOSET and an en-suite bath with dual sinks and a spacious shower. Two additional bedrooms provide flexibility for family, guests, or a home office.Situated on nearly a 1/4-ACRE LOT, there's plenty of room to enjoy the outdoors, garden, or create your own backyard retreat. Additional highlights include an INSIDE LAUNDRY ROOM, a TWO-CAR GARAGE, PUBLIC WATER & SEWER, and a LOW HOA.Conveniently located near shopping, dining, parks, schools, and major highways, this home offers easy access to Orlando, Daytona Beach, and the area's top attractions. If you're looking for a newer home with modern finishes, a spacious lot, and outstanding value, this one is ready to welcome you home.
Property Features
Property Type: Residential - Single Family
Cooling: Central Air
Garage: 2 car attached
Heating: Central, Electric
Lot Size: 0.23 Acres
Roof Type: Shingle
Stories: 1.0
Taxes: $4,072
Year Built: 2020
Amenities
High Ceilings
Living Room/Dining Room Combo
Walk-In Closet(s)
Sidewalk
Sliding Doors
Feature Descriptions
Appliances: Dishwasher, Microwave, Range
Days on Site: 56
Directions: Please use GPS
Exterior: Block, Stucco
Flood Zone Code: X
Flooring: Carpet, Vinyl
Foundation: Slab
HOA Fee: 68/ Monthly
HOA Y/N: Yes
Home Warranty Y/N: No
Listing Terms: Cash, Conventional, FHA, VA Loan
Lot Dimensions: 0.23
Ownership: Fee Simple
Pets Allowed: Cats OK, Dogs OK
Property Attached Y/N: No
Property Sub-Type: Single Family Residence
Sewer: Public Sewer
Showing Instructions: Appointment Only
Special Sale Provisions: None
Utilities: Electricity Connected, Sewer Connected
Water: Public
Water Access Y/N: No
Zoning: RES
Room Sizes
Living Room: 15x14
Kitchen: 9x13
Dining Room: 12x13
Primary Bedroom: 14x14
Bedroom 2: 9x11
Bedroom 3: 9x11
Listed By / Shown By
Listed By
Agency Name: ORCHARD BROKERAGE, LLC
Agency Contact: 844-515-9880
Shown By
Agency Title: Adams Cameron & Co. REALTORS
Agency Phone: 386-717-3445

Estimate Your Payment
Estimated Payment
$ 2,023.56 per month $1,596.73 Principal & Interest $339.33 Property Tax $87.50 Homeowner's Insurance
1006 Commuter Dr | MLS# O6413938
This single family home located at 1006 Commuter Dr, Deltona, FL 32738 is currently listed for sale with an asking price of $299,999. This property was built in 2020 and has 3 bedrooms and 2 full baths with 1537 sq. ft. Commuter Dr is located in the FERNANDA PLACE subdivision. Search FERNANDA PLACE real estate on online.adamscameron.net today.