
BEDS3
BATHS2 full
SQUARE FEET1,658
MLS#1229410
STATUSActive
PROPERTY TYPEResidential - Single Family
SUBDIVISIONCherokee Park
Property Description
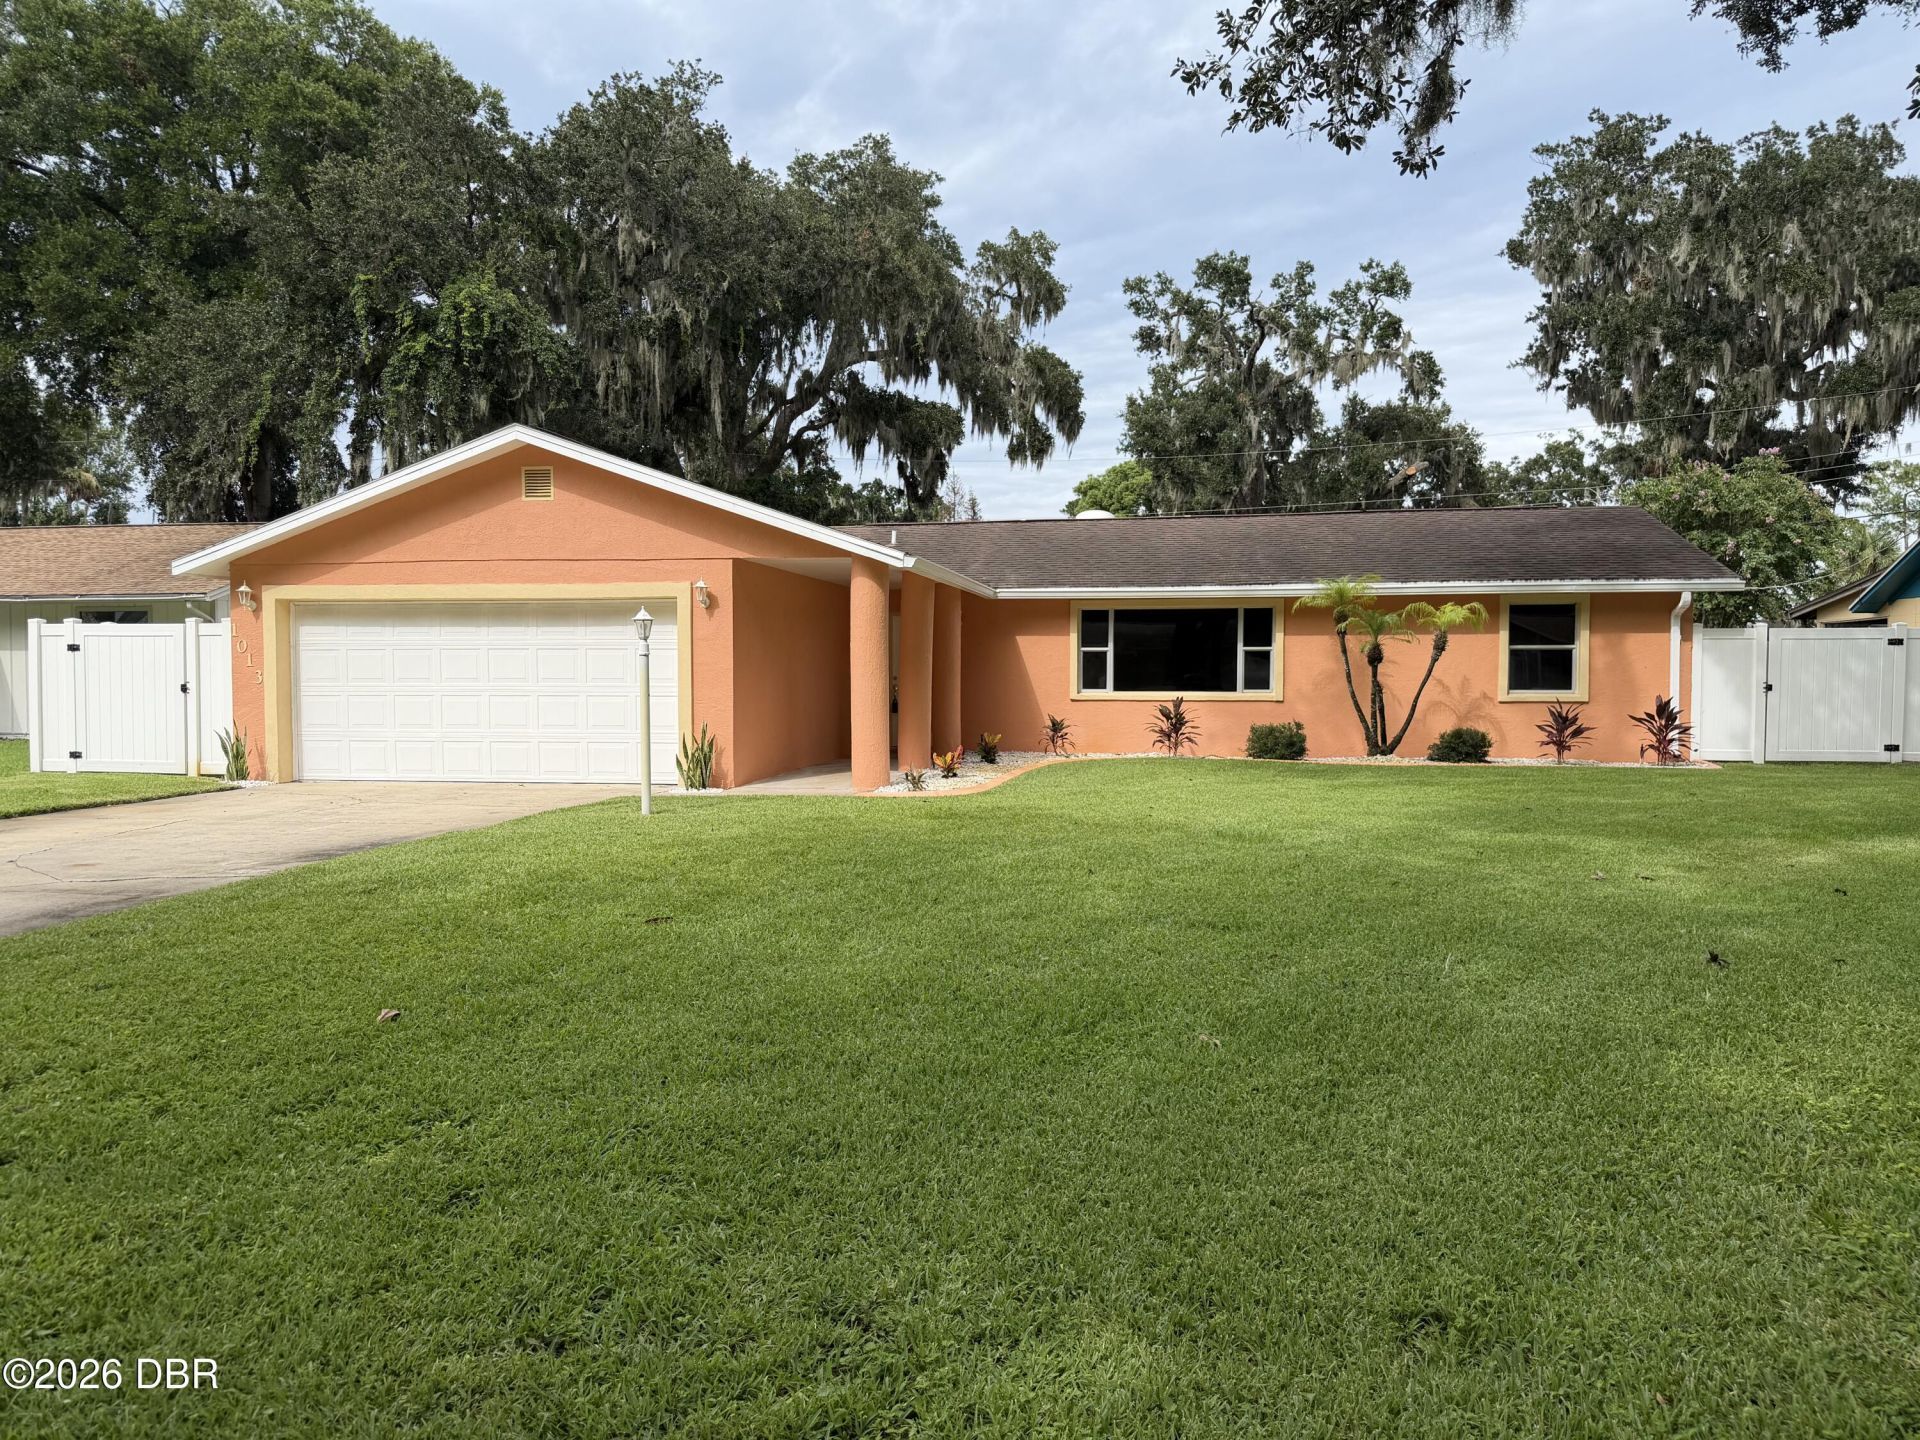
Move-in ready and beautifully updated! This 3-bedroom, 2-bath concrete block home offers the perfect blend of comfort and convenience in the desirable Indian Oaks community. The open-concept floor plan features a spacious living area with a cozy brick fireplace and an updated kitchen with granite countertops, stainless steel appliances, and modern finishes. A versatile bonus room is ideal for a home office, playroom, or fitness space. The spacious bedrooms offer generous closet space, while both bathrooms have been tastefully updated. Enjoy the privacy of a fully fenced backyard with plenty of room to entertain, garden, or relax. Conveniently located just minutes from the Halifax River, Ormond Beach, Daytona Beach, shopping, dining, parks, and I-95. Whether you're a first-time homebuyer, downsizing, or searching for an investment property, this home is a must-see!
Property Features
Property Type: Residential - Single Family
Cooling: Central Air
Fireplaces: 1
Garage: 2
Heating: Central
Lot Size: 0.19 Acres
Roof Type: Shingle
Stories: 1.0
Taxes: $1,082
Year Built: 1977
Feature Descriptions
Appliances: Refrigerator, Microwave, Electric Range, Disposal, Dishwasher
Days on Site: 11
Directions: Turn right onto S Nova Rd, Turn right onto 10th St, Turn left onto Indian Oaks E
Fireplace: Wood Burning
Interior Amenities: Ceiling Fan(s), Walk-In Closet(s)
Laundry: Electric Dryer Hookup, Washer Hookup
Listing Terms: Cash, Conventional, FHA, VA Loan
Lot Dimensions: 77.0 ft x 110.0 ft
Parcel #: 4242-75-00-0390
Parking: Garage
Property Attached Y/N: No
Property Sub-Type: Single Family Residence
Road Frontage: City Street
Road Surface: Paved
Sewer: Public Sewer
SQFT Total: 2533
Utilities: Electricity Connected, Water Connected
Water: Public
Room Sizes
Bedroom 1: 11.00 X 15.00 Level - Main
Kitchen: 10.00 X 11.00 Level - Main
Bathroom 2: 10.00 X 12.00 Level - Main
Bathroom 3: 11.00 X 12.00 Level - Main
Dining Room: 10.00 X 12.00 Level - Main
Bonus Room: 12.00 X 21.00 Level - Main
Great Room: 12.00 X 21.00 Level - Main
Listed By / Shown By
Listed By
Agency Name: Rhynes Real Estate
Shown By
Agency Title: Adams Cameron & Co. REALTORS
Agency Phone: 386-717-3445

Estimate Your Payment
Estimated Payment
$ 1,746.32 per month $1,570.11 Principal & Interest $90.17 Property Tax $86.04 Homeowner's Insurance
1013 Indian Oaks, Unit E | MLS# 1229410
This single family home located at 1013 Indian Oaks, Unit E, Holly Hill, FL 32117 is currently listed for sale with an asking price of $295,000. This property was built in 1977 and has 3 bedrooms and 2 full baths with 1658 sq. ft. Indian Oaks, Unit E is located in the Cherokee Park subdivision. Search Cherokee Park real estate on online.adamscameron.net today.