
BEDS3
BATHS2 full
SQUARE FEET1,580
MLS#L4958607
STATUSActive
PROPERTY TYPEResidential - Single Family
SUBDIVISIONORANGEWOOD
Property Description
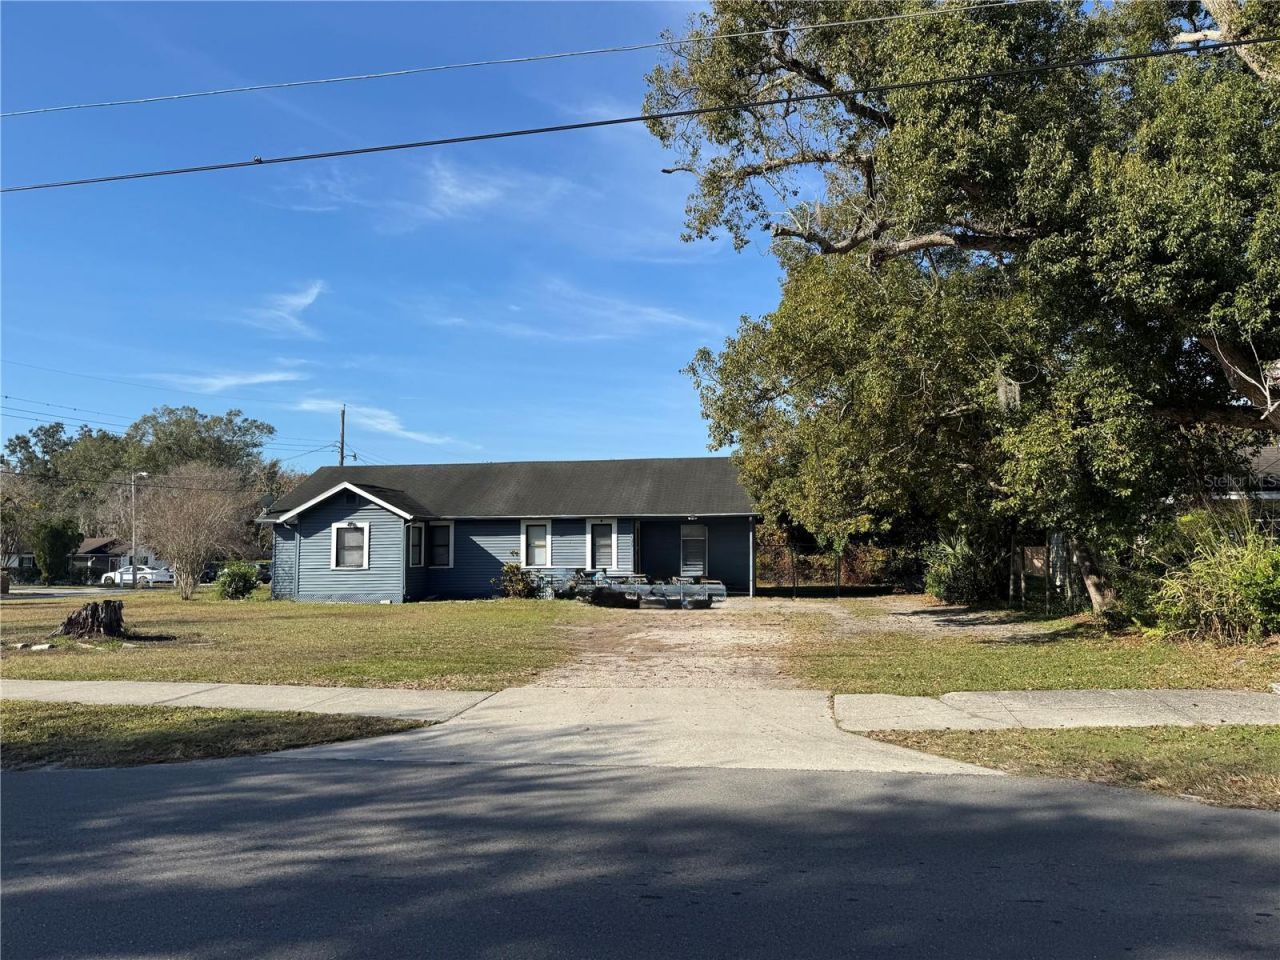
INVESTORS! - CASH ONLY! NO HOA. Large corner lot, 3 Bedroom, 2 Bathroom, Split plan, Bonus room, inside laundry room, large storage shed, lot is 0.33 acres plenty of space. 'SOLD AS IS No repairs what so ever. All measurements are approximate and to be verified by buyer/Buyers agent.
Property Features
Property Type: Residential - Single Family
Cooling: Central Air
Heating: Central
Home Style: Traditional
Lot Size: 0.33 Acres
Roof Type: Shingle
Stories: 1.0
Taxes: $2,267
Year Built: 1952
Amenities
Split Bedroom
Private Mailbox
Private Yard
Sidewalk
Feature Descriptions
Additional Rooms: Bonus Room
Appliances: Electric Water Heater, Range, Refrigerator
Days on Site: 217
Directions: South Florida Ave, To West Ariana , Right on Plateau Ave.
Exterior: Vinyl Siding
Flood Zone Code: 120261
Flooring: Linoleum, Vinyl
Foundation: Crawlspace
Home Warranty Y/N: No
Listing Terms: Cash
Lot: Corner Lot, In County, Near Public Transit, Paved
Lot Dimensions: 0.33
Other Equipment: Private Yard
Ownership: Fee Simple
Parking: None
Parking Notes: None
Property Attached Y/N: No
Property Sub-Type: Single Family Residence
Sewer: Septic Tank
Showing Instructions: Lock Box Coded, ShowingTime
Special Sale Provisions: None
Utilities: Cable Connected, Electricity Available
Vegetation: Mature Landscaping
Water: Public
Water Access Y/N: No
Zoning: R-3
Room Sizes
Bedroom 2: 13x13
Bedroom 3: 12x10
Bonus Room: 10x3
Dining Room: 15x13
Kitchen: 12x10
Living Room: 16x13
Primary Bedroom: 14x12
Local Schools
High School: Kathleen High
Middle School: Sleepy Hill Middle
Elementary School: Jesse Keen Elem
Listed By / Shown By
Listed By
Agency Name: REMAX EXPERTS
Agency Contact: adockery@remax.net
Shown By
Agency Title: Adams Cameron & Co. REALTORS
Agency Phone: 386-717-3445

Estimate Your Payment
Estimated Payment
$ 1,255.54 per month $1,011.21 Principal & Interest $188.92 Property Tax $55.41 Homeowner's Insurance
1049 Plateau Avenue | MLS# L4958607
This single family home located at 1049 Plateau Avenue, Lakeland, FL 33815 is currently listed for sale with an asking price of $189,990. This property was built in 1952 and has 3 bedrooms and 2 full baths with 1580 sq. ft. Plateau Avenue is located in the ORANGEWOOD subdivision. Search ORANGEWOOD real estate on online.adamscameron.net today.