
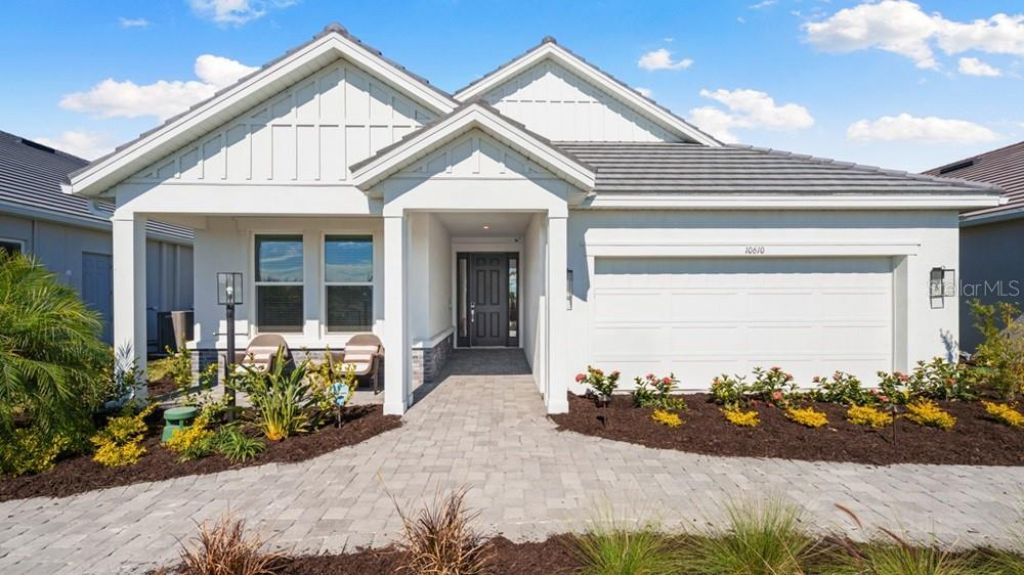
BEDS2
BATHS2 full 1 partial
SQUARE FEET1,843
MLS#A4694215
STATUSActive
PROPERTY TYPEResidential - Single Family
SUBDIVISIONESPLANADE AT SKYE RANCH
Property Description
This model home purchase includes our Model Leaseback Program. Model leaseback terms vary by model home. Please see a Community Sales Manager for additional details. Restrictions may apply.What's Special: Model Home | Pond View | Close to Amenities | Close to Trails | Model Leaseback. Welcome to the Monte at 10610 Eclipse Street in Esplanade at Skye Ranch! This thoughtfully designed single-story home features an open-concept layout with a spacious great room, dining area, and gourmet kitchen that create an inviting space for everyday living and entertaining. The private primary suite offers a well-appointed bath and walk-in closet, while a secondary bedroom, full bath, and dedicated study provide flexibility for guests or a home office. Enjoy Florida living on the extended covered lanai with an outdoor kitchen, pool, and spa. Additional Highlights Include: gourmet kitchen, study in place of flex room, outdoor living area, and pool and spa included. MLS#A4694215.Live your dream vacation every day at Esplanade at Skye Ranch! This resort-style community offers access to the Hub, Rendezvous Park, Turner Park, and future amenities at The Venue. Enjoy a Bahama Bar and Grill, resort-style pool, fitness center, bocce courts, Bark Park, sports fields, and community parks. Designed for wellness, recreation, and connection.
Property Features
Property Type: Residential - Single Family
Cooling: Central Air
Garage: 2 car attached
Heating: Central
Lot Size: 0.16 Acres
Roof Type: Shingle
Stories: 1.0
Taxes: $0
Year Built: 2026
Amenities
Crown Molding
Open Floorplan
Other
Primary Bedroom Main Floor
Split Bedroom
Tray Ceiling(s)
Walk-In Closet(s)
Window Treatments
Outdoor Kitchen
Sliding Doors
Feature Descriptions
Additional Rooms: Den/Library/Office, Great Room, Inside Utility
Appliances: Built-In Oven, Cooktop, Dishwasher, Disposal, Dryer, Gas Water Heater, Microwave, Range Hood, Refrigerator, Tankless Water Heater, Washer
Barn Features: None
Builder: Taylor Morrison
Community Features: None
Days on Site: 91
Directions: From I-75, take exit 205 Clark Road and head east approx. 3.5 miles to Lorraine Road. Turn right onto Lorraine Road from the roundabout. Turn left at the main gate at Skye Ranch Blvd. Turn right on Constellation Way, then right on Moonbeam Avenue. The
Exterior: Block
Flood Zone Code: X
Flooring: Carpet, Laminate, Tile
Foundation: Slab
HOA Fee: 442/ Monthly
HOA Y/N: Yes
Home Warranty Y/N: Yes
Horse Amenities: None
Listing Terms: Cash, Conventional, FHA, Other, VA Loan
Lot Dimensions: 0.16
Model: Monte
Number of Pets: 3
Other Equipment: Irrigation Equipment
Ownership: Fee Simple
Parking: Driveway, Garage Door Opener
Parking Notes: Driveway, Garage Door Opener
Patio/Porch: Covered, Front Porch, Patio
Pets Allowed: Breed Restrictions, Number Limit, Yes
Pets Restrictions: Please see Community Sales Manager for additional information.
Pool: In Ground
Property Attached Y/N: No
Property Sub-Type: Single Family Residence
Security: Gated Community
Sewer: Public Sewer
Showing Instructions: Appointment Only, Call Before Showing, Call Listing Office, See Remarks
Spa: In Ground
Special Sale Provisions: None
Swimming Pool: Yes
Utilities: Cable Available, Electricity Connected, Fire Hydrant, Natural Gas Connected, Sewer Connected, Underground Utilities, Water Connected
Water: Public
Water Access Y/N: No
Water View: Pond
Windows: Window Treatments
Zoning: RES
Local Schools
High School: Riverview High
Middle School: Sarasota Middle
Elementary School: Lakeview Elementary
Listed By / Shown By
Listed By
Agency Name: TAYLOR MORRISON RLTY OF FLA
Agency Contact: 866-495-6006
Shown By
Agency Title: Adams Cameron & Co. REALTORS
Agency Phone: 386-717-3445

Estimate Your Payment
Estimated Payment
$ 4,449.70 per month $4,218.52 Principal & Interest $0.00 Property Tax (data not provided by mls) $231.17 Homeowner's Insurance
10610 Eclipse Street | MLS# A4694215
This single family home located at 10610 Eclipse Street, Sarasota, FL 34241 is currently listed for sale with an asking price of $792,594. This property was built in 2026 and has 2 bedrooms and 2 full and 1 partial baths with 1843 sq. ft. Eclipse Street is located in the ESPLANADE AT SKYE RANCH subdivision. Search ESPLANADE AT SKYE RANCH real estate on online.adamscameron.net today.