
BEDS5
BATHS3 full
SQUARE FEET2,605
MLS#OM730558
STATUSActive
PROPERTY TYPEResidential - Single Family
SUBDIVISIONSANDAL KEY
Property Description
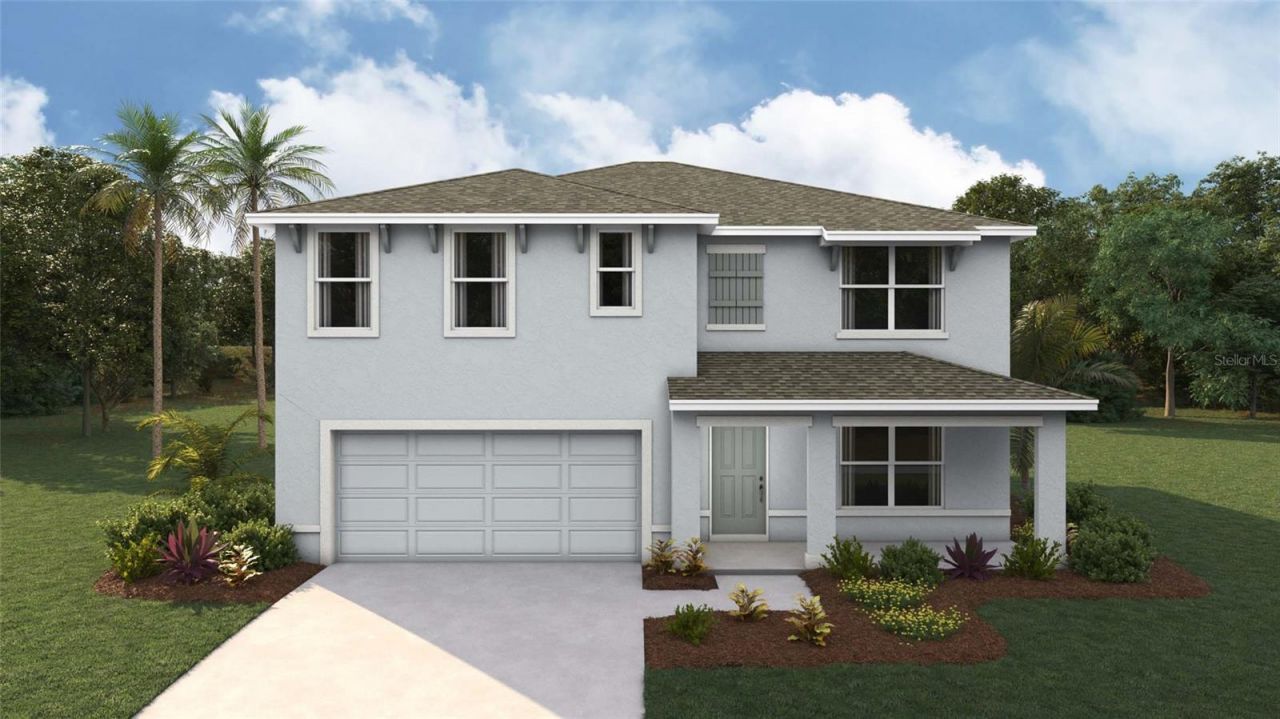
Virtually Staged. Under Construction. Elevate your lifestyle in this two-story home boasting 5 bedrooms and 3 bathrooms. The thoughtful design provides a perfect balance of functionality and style. The kitchen boasts a center island and stainless-steel range, microwave, and built-in dishwasher. The well-designed layout provides privacy with 5 bedrooms, while the 3 bathrooms showcase modern amenities. The primary bedroom has an ensuite bathroom and walk-in closets. The laundry room comes complete with a washer and dryer hook up. With ample room for entertaining, welcome to a home where each story unfolds to reveal the perfect blend of architectural elegance and practical living spaces. The state-of-the-art technology enhances convenience within the home. Pictures, photographs, colors, features, and sizes are for illustration purposes only and will vary from the homes as built. Home and community information including pricing, included features, terms, availability and amenities are subject to change and prior sale at any time without notice or obligation. CRC057592.
Property Features
Property Type: Residential - Single Family
Cooling: Central Air
Garage: 2 car attached
Heating: Electric, Heat Pump
Lot Size: 0.16 Acres
Roof Type: Shingle
Stories: 2.0
Taxes: $0
Year Built: 2026
Amenities
Open Floorplan
Feature Descriptions
Appliances: Dishwasher, Microwave, Range
Builder: DR Horton INC
Days on Site: 1
Directions: Travel south on Hwy 19 and take a left onto Bourassa Blvd. Veer left onto Eagle Shore Drive. Next, turn left onto Tucker Road and the model sales center will be on your right.
Exterior: Block
Flood Zone Code: x
Flooring: Carpet, Luxury Vinyl
Foundation: Slab
HOA Fee: 345/ Quarterly
HOA Y/N: Yes
Home Warranty Y/N: Yes
Lot Dimensions: 0.16
Model: Hayden
Other Equipment: Irrigation Equipment
Ownership: Fee Simple
Pets Allowed: Yes
Pets Restrictions: Per HOA Guidelines
Property Attached Y/N: No
Property Sub-Type: Single Family Residence
Sewer: Public Sewer
Showing Instructions: Contact Call Center
Special Sale Provisions: None
Utilities: Other
Water: Public
Water Access Y/N: No
Zoning: PUD
Room Sizes
Kitchen: 11x13
Great Room: 15x15
Loft: 11x12
Primary Bedroom: 13x20
Local Schools
High School: Weeki Wachee High School
Middle School: Winding Waters K-8
Elementary School: Winding Waters K8
Listed By / Shown By
Listed By
Agency Name: DR HORTON REALTY OF WEST CENTRAL FLORIDA
Agency Contact: 352-558-6840
Shown By
Agency Title: Adams Cameron & Co. REALTORS
Agency Phone: 386-717-3445

Estimate Your Payment
Estimated Payment
$ 1,987.78 per month $1,884.51 Principal & Interest $0.00 Property Tax (data not provided by mls) $103.27 Homeowner's Insurance
10822 Heron Creek Circle | MLS# OM730558
This single family home located at 10822 Heron Creek Circle , Brooksville, FL 34613 is currently listed for sale with an asking price of $354,070. This property was built in 2026 and has 5 bedrooms and 3 full baths with 2605 sq. ft. Heron Creek Circle is located in the SANDAL KEY subdivision. Search SANDAL KEY real estate on online.adamscameron.net today.