
BEDS4
BATHS2 full
SQUARE FEET1,697
MLS#TB8540580
STATUSActive
PROPERTY TYPEResidential - Single Family
SUBDIVISIONWILLIAMSDALE SQUARE 4TH
Property Description
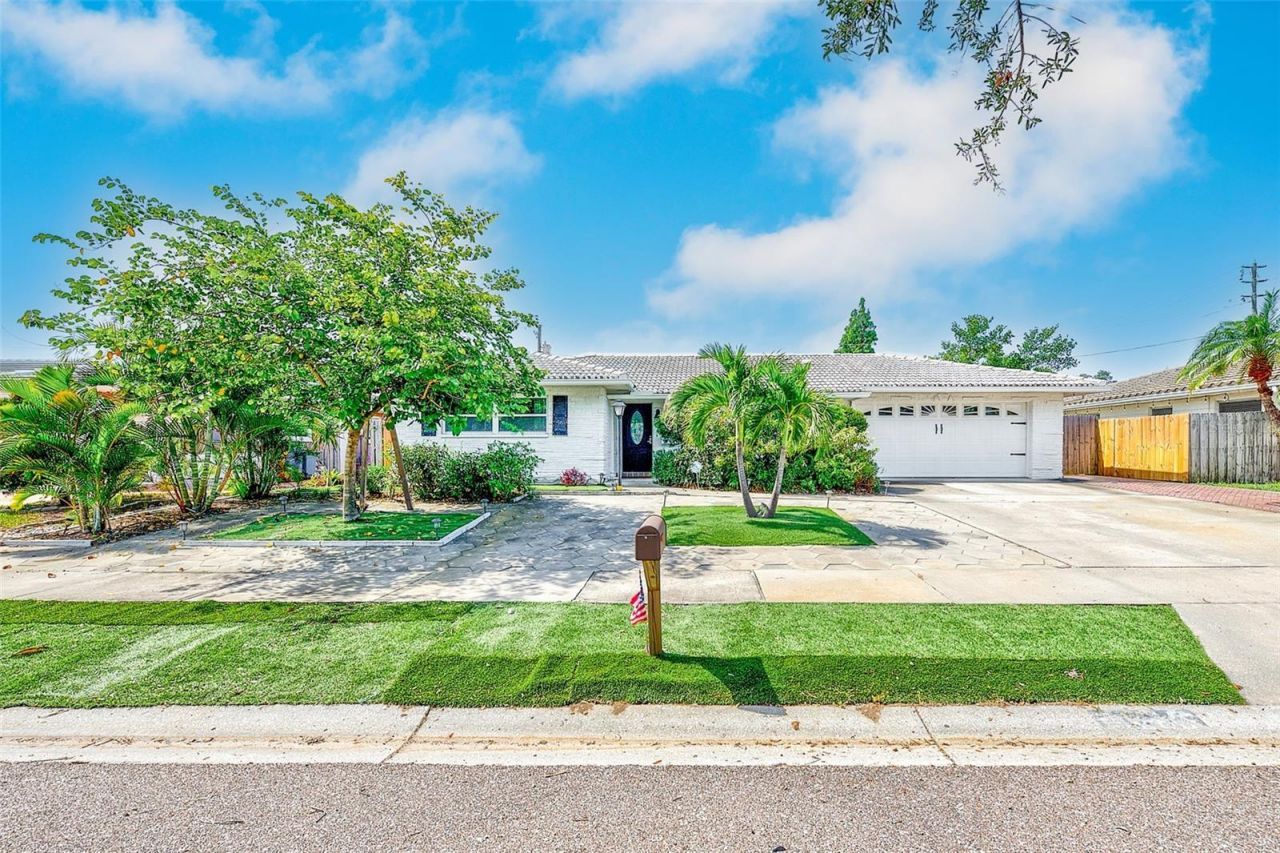
Welcome to this beautifully updated 4-bedroom, 2-bath, 2-car garage home offering 1,697 sq. ft. of living space in a desirable non-evacuation zone. The open-concept layout creates an easy flow between the living, dining, and kitchen areas, making the home ideal for both everyday living and entertaining. The updated kitchen features white shaker cabinetry, soft-close drawers, pantry storage, a breakfast bar, stainless steel appliances, and marble-look countertops. Waterproof wood-look vinyl plank flooring runs throughout the home for a cohesive, low-maintenance finish. The flexible fourth bedroom is currently used as a home office/den, while a separate family room provides additional space for relaxing or entertaining. Additional updates include new windows and a new front door The oversized 2-car garage offers extra room for storage. Outside, enjoy attractive landscaping, paved outdoor areas, and a covered pergola that creates a comfortable space for relaxing or gathering with friends. With its flexible floor plan, updated finishes, generous storage, and inviting indoor-outdoor living spaces, this home offers plenty of room to make it your own. All room dimensions are approximate. Buyer to verify.
Property Features
Property Type: Residential - Single Family
Cooling: Central Air
Garage: 2 car attached
Heating: Central, Electric
Lot Size: 0.16 Acres
Roof Type: Tile
Stories: 1.0
Taxes: $5,880
Year Built: 1969
Amenities
Ceiling Fans(s)
Open Floorplan
Solid Wood Cabinets
Split Bedroom
Stone Counters
Walk-In Closet(s)
Awning(s)
Sidewalk
Feature Descriptions
Additional Rooms: Den/Library/Office, Family Room, Great Room
Appliances: Built-In Oven, Dishwasher, Microwave, Refrigerator
Community Features: Deed Restrictions
Directions: Coming south on 113th St from Park Blvd turn left on 60th Ave house is 2nd on right side.
Exterior: Block
Flood Zone Code: X
Flooring: Luxury Vinyl
Foundation: Slab
Garage Dimensions: 23x21
HOA Fee: 30/ Annually
HOA Y/N: Yes
Home Warranty Y/N: No
Listing Terms: Cash, Conventional
Lot: Landscaped
Lot Dimensions: 0.16
Other Equipment: Irrigation Equipment
Other Structures: Other
Ownership: Fee Simple
Parking: Driveway, Garage Door Opener, Off Street, Oversized, Workshop in Garage
Parking Notes: Driveway, Garage Door Opener, Off Street, Oversized, W
Pets Allowed: Yes
Pets Restrictions: look at deed restrictions for size or breed restrictions
Property Attached Y/N: No
Property Sub-Type: Single Family Residence
Sewer: Public Sewer
Showing Instructions: Appointment Only, ShowingTime
Special Sale Provisions: None
Utilities: Cable Connected, Electricity Connected, Sewer Connected, Water Connected
Water: None
Water Access Y/N: No
Zoning: R-3
Room Sizes
Kitchen: 16x10
Living Room: 14x11
Dining Room: 12x11
Primary Bedroom: 15x12
Bedroom 2: 14x12
Bedroom 3: 13x12
Den: 13x12
Family Room: 15x12
Workshop: 14x8
Local Schools
High School: Seminole High-PN
Middle School: Osceola Middle-PN
Elementary School: Orange Grove Elementary-PN
Listed By / Shown By
Listed By
Agency Name: BIANCHI REALTY & PROPERTY MANAGEMENT INC.
Agency Contact: 727-595-7653
Shown By
Agency Title: Adams Cameron & Co. REALTORS
Agency Phone: 386-717-3445

Estimate Your Payment
Estimated Payment
$ 3,437.40 per month $2,794.27 Principal & Interest $490.00 Property Tax $153.13 Homeowner's Insurance
11288 60th Avenue | MLS# TB8540580
This single family home located at 11288 60th Avenue , Seminole, FL 33772 is currently listed for sale with an asking price of $525,000. This property was built in 1969 and has 4 bedrooms and 2 full baths with 1697 sq. ft. 60th Avenue is located in the WILLIAMSDALE SQUARE 4TH subdivision. Search WILLIAMSDALE SQUARE 4TH real estate on online.adamscameron.net today.