
BEDS3
BATHS1 full
SQUARE FEET1,080
MLS#1229717
STATUSActive
PROPERTY TYPEResidential - Manufactured Home
SUBDIVISIONDaytona Pines
Property Description
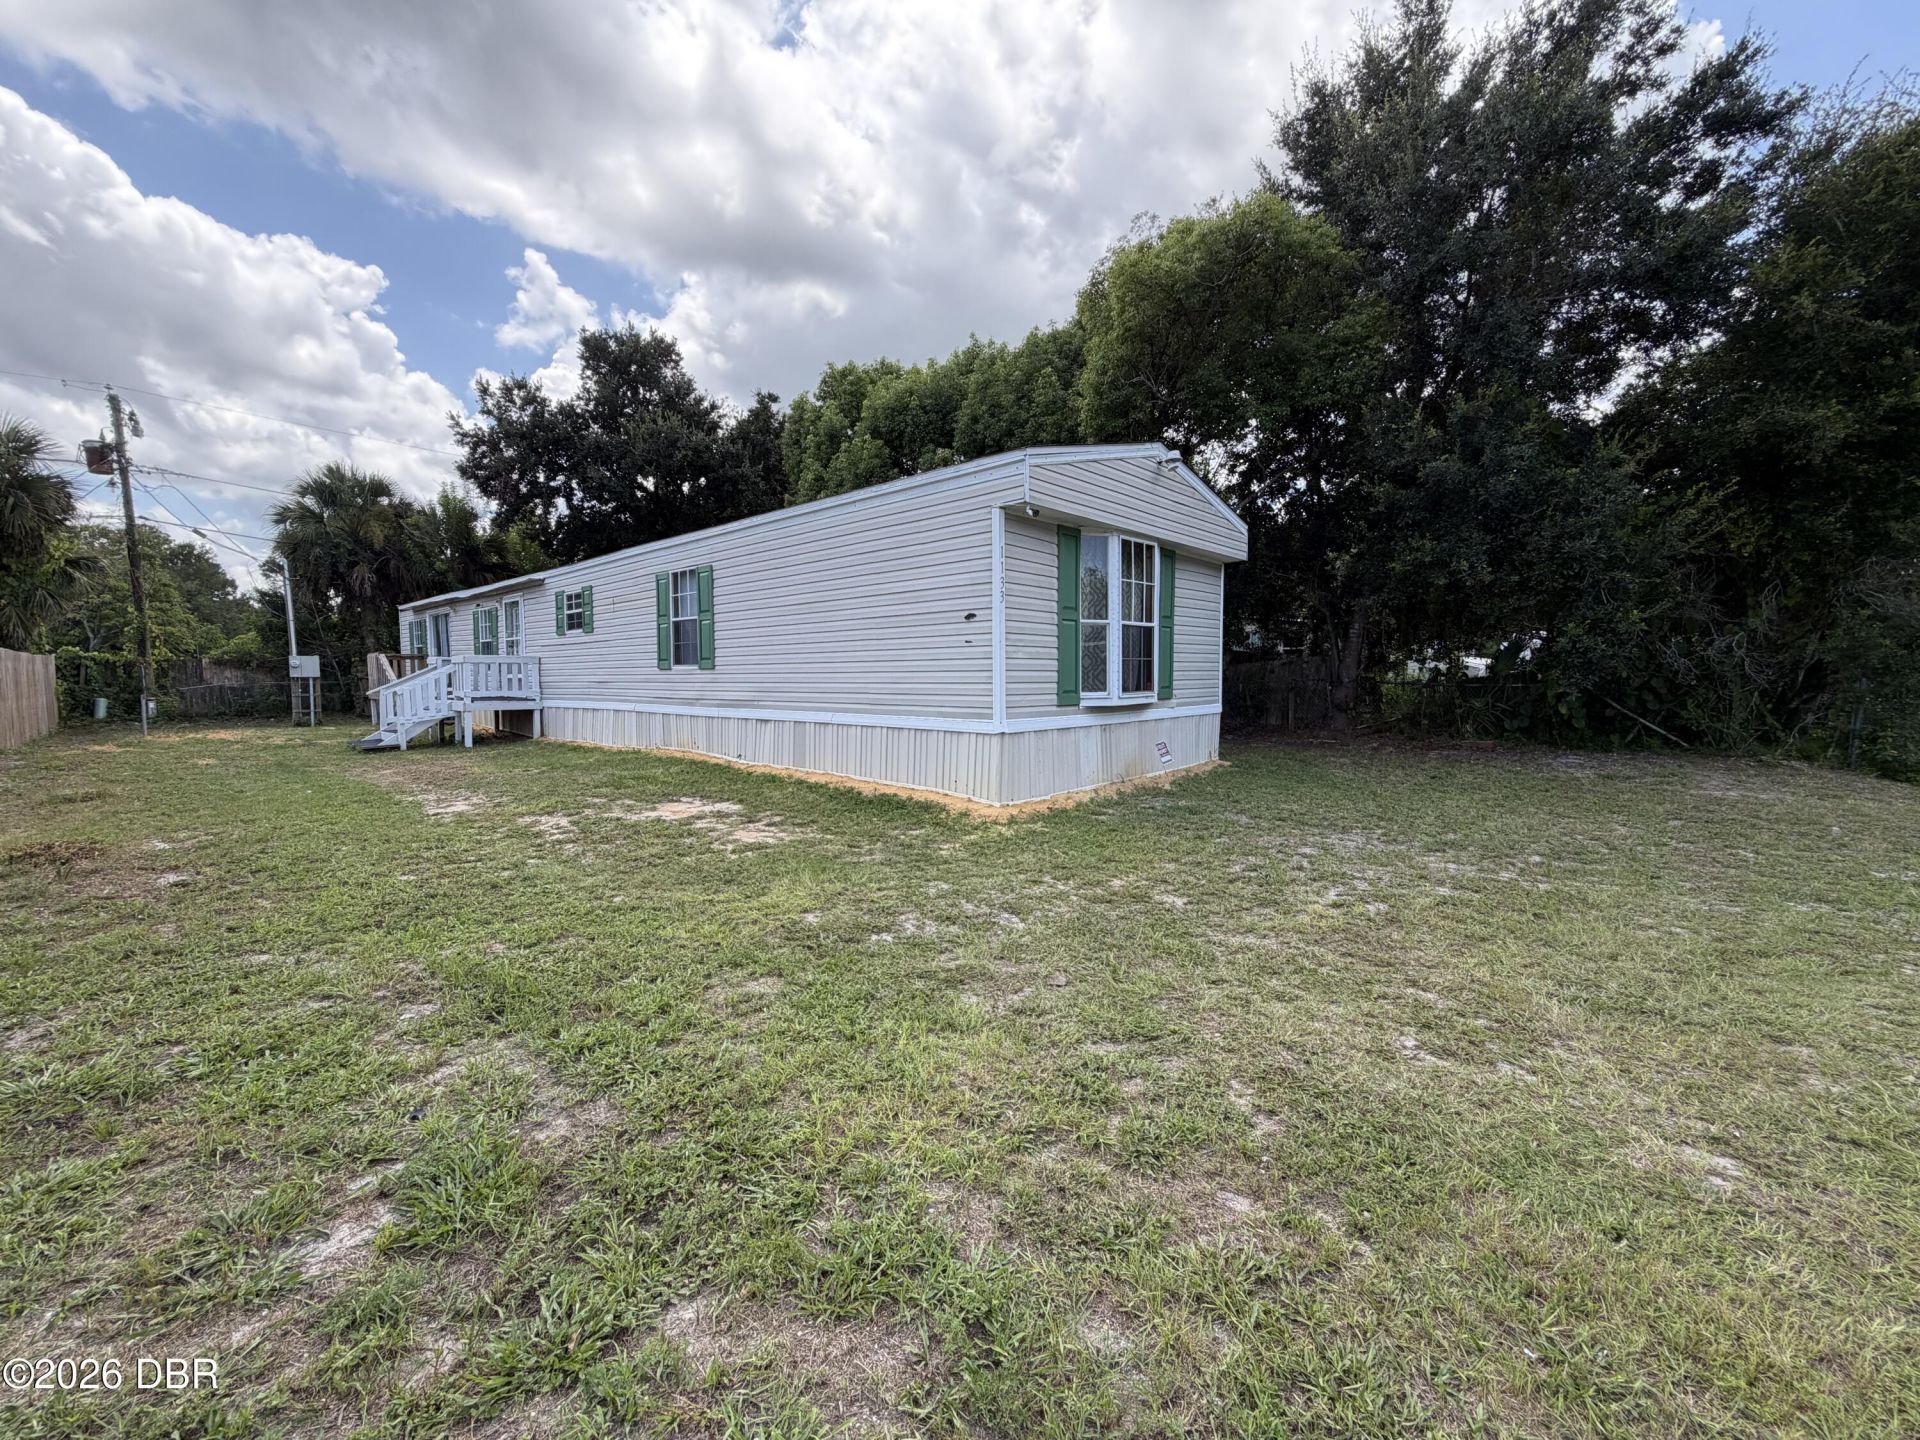
NO HOA! NO LOT RENT! YOU OWN THE LAND! Welcome to 1133 Avenue G, a charming 3-bedroom, 1-bath manufactured home situated on a spacious lot 60x170 in Ormond Beach! This inviting home offers comfortable living space with a practical layout and plenty of room to make it your own. Enjoy the convenience of being centrally located near shopping, dining, major roadways, Daytona Beach, and the beautiful beaches of Ormond Beach. The spacious lot provides room for outdoor enjoyment, entertaining, gardening, or simply relaxing. Whether you're looking for a primary residence, investment opportunity, or affordable place to call home, this property offers great potential in a convenient Ormond Beach location. Don't miss the opportunity to make this home yours!
Property Features
Property Type: Residential - Manufactured Home
Cooling: Central Air
Heating: Central
Lot Size: 0.14 Acres
Stories: 1.0
Taxes: $454
Year Built: 1997
Feature Descriptions
Appliances: Refrigerator, Microwave, Electric Range
Days on Site: 2
Directions: Take Nova Rd to Fleming Ave Lt onto Boles Dr and Rt onto G
Listing Terms: Cash, Conventional
Lot: Irregular Lot
Lot Dimensions: 60.0 ft x 107.0 ft
Parcel #: 4229-01-21-0050
Parking: Additional Parking
Property Attached Y/N: No
Property Sub-Type: Manufactured Home
Road Frontage: City Street
Road Surface: Paved
Sewer: Public Sewer
Utilities: Electricity Connected, Water Connected
Water: Public
Room Sizes
Bedroom 1: 15.00 X 15.11 Level - Main
Kitchen: 14.50 X 14.90 Level - Main
Listed By / Shown By
Listed By
Agency Name: Rhynes Real Estate
Shown By
Agency Title: Adams Cameron & Co. REALTORS
Agency Phone: 386-717-3445

Estimate Your Payment
Estimated Payment
$ 936.03 per month $851.53 Principal & Interest $37.83 Property Tax $46.66 Homeowner's Insurance
1133 Avenue G | MLS# 1229717
This home located at 1133 Avenue G, Ormond Beach, FL 32174 is currently listed for sale with an asking price of $159,990. This property was built in 1997 and has 3 bedrooms and 1 full baths with 1080 sq. ft. Avenue G is located in the Daytona Pines subdivision. Search Daytona Pines real estate on online.adamscameron.net today.