
BEDS5
BATHS2 full 1 partial
SQUARE FEET2,880
MLS#1229737
STATUSActive
PROPERTY TYPERental - Single Family
SUBDIVISIONPreserve at LPGA
Property Description
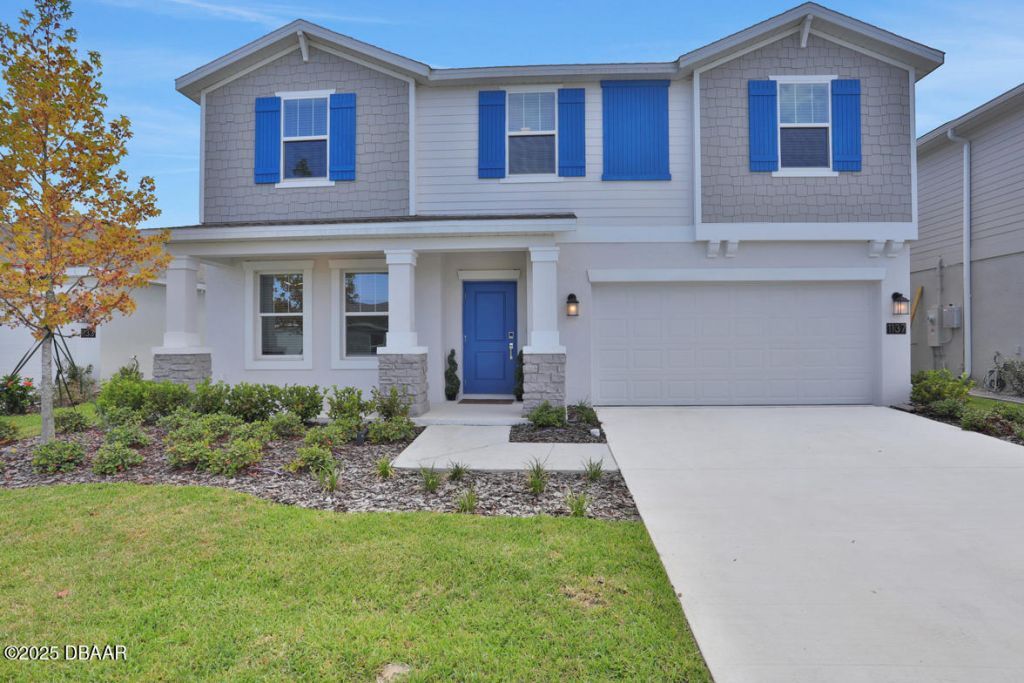
This LAKEFRONT solar home boasts 5 bedrooms, 2.5 bathrooms with office/flex room located on an oversized lot. Main living area which includes living room, kitchen, laundry, hall, baths, and flex room, has tile flooring. The gourmet kitchen overlooks and is open to the living area, great for entertaining. GE Stainless Steel appliances, quartz cabinets, upgraded cabinetry, custom backsplash, and LED recessed lighting. The Durham model is the largest floorplan and located on one of the largest lots. This energy-efficient home includes Solar Panels and Low-E windows, saving significantly on your electric bill. Oversized Master Suite is located on the first floor & the remaining 4 bedrooms are upstairs, which includes a large bonus room. Located close to I-95, Tanger Outlets and Buc-ee's.*UNFURNISHED***Sorry, NO PETS***
Property Features
Property Type: Rental - Single Family
Cooling: Central Air
Fuel Type: Electric
Garage: 2 car attached
Heating: Central, Electric
Home Style: Contemporary
Lot Size: 0.14 Acres
Stories: 2.0
Feature Descriptions
Appliances: Refrigerator, Microwave, Electric Range, Dishwasher
Association Amenities: Playground, Pool
Directions: From I-95 exit 260 go west on Int'l Speedway Blvd 2 miles to right on LPGA Blvd; to right on Royal County Blvd; to right on Sand Trap Ct; go to 1137 on right.
HOA Y/N: Yes
Interior Amenities: Ceiling Fan(s), Kitchen Island, Split Bedrooms
Laundry: Electric Dryer Hookup, In Unit, Washer Hookup
Lease Terms: 12 Months
Parcel #: 5229-02-00-1820
Parking: Attached, Garage, Garage Door Opener
Patio/Porch: Patio
Property Attached Y/N: No
Property Sub-Type: Single Family Residence
Road Frontage: City Street
Sewer: Public Sewer
SQFT Total: 3529
Utilities: Cable Available, Electricity Connected, Sewer Connected, Water Connected
Water: Public
Waterfront: Lake Front
Room Sizes
Living Room: 16.00 X 18.00 Level - First
Dining Room: 10.00 X 13.00 Level - First
Kitchen: 11.00 X 13.00 Level - First
Office: 12.00 X 12.00 Level - First
Bedroom 1: 15.00 X 20.00 Level - First
Bedroom 2: 12.00 X 11.00 Level - Second
Bedroom 3: 11.00 X 11.00 Level - Second
Bedroom 4: 11.00 X 12.00 Level - Second
Bedroom 5: 11.00 X 11.00 Level - Second
Local Schools
High School: Mainland
Middle School: Hinson
Elementary School: Champion
Listed By / Shown By
Listed By
Agency Name: Simply Real Estate
Shown By
Agency Title: Adams Cameron & Co. REALTORS
Agency Phone: 386-717-3445

1137 Sand Trap Court | MLS# 1229737
This property located at 1137 Sand Trap Court, Daytona Beach, FL 32124 is currently listed for rent with an asking price of $2,800 / Monthly. Search Daytona Beach real estate on online.adamscameron.net today.