
BEDS5
BATHS3 full
SQUARE FEET3,018
MLS#TB8471836
STATUSActive
PROPERTY TYPEResidential - Single Family
SUBDIVISIONPRESERVE AT LPGA
Property Description
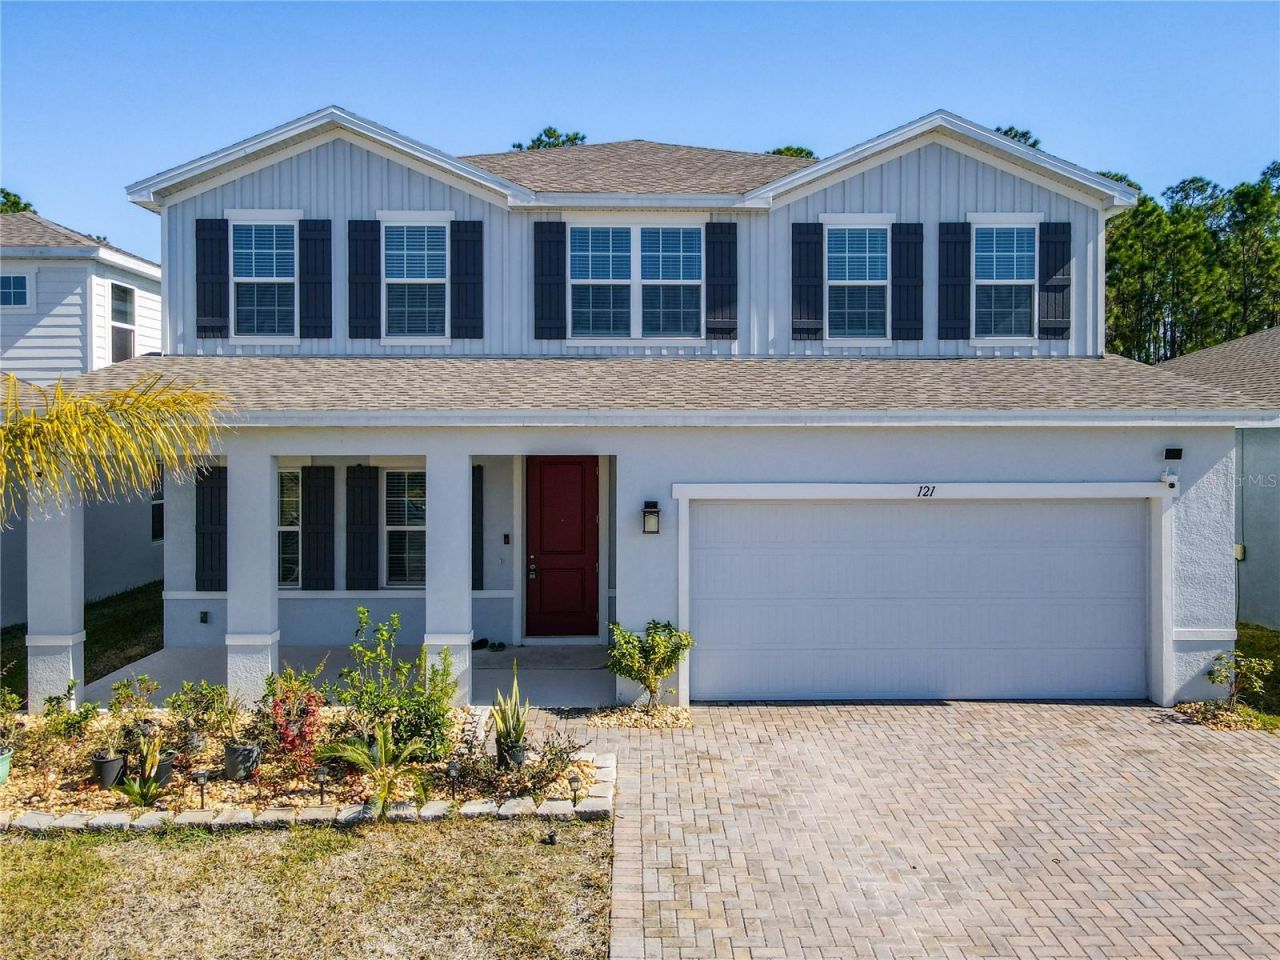
Step into this beautiful 2024 construction home and immediately feel the space, light, and thoughtful design. With 5 spacious bedrooms and 3 full bathrooms, this home offers plenty of room for family, guests, or a home office. The open, airy 3,018 sq. ft. floor plan is perfect for everyday living and entertaining alike. The 2-car garage with widened driveway adds convenience, while the extended concrete slab permit-approved for a lanai and fenced yard, giving you a head start on creating your dream outdoor retreat. Built with durable concrete block and stucco, this home blends strength and style for peace of mind. Enjoy a private, natural setting with conservation and water views, walking trails, and serene surroundings that make every day feel like a getaway. Nestled in the heart of Daytona Beach, you're just minutes from shopping, dining, top-rated schools, and major highways. Explore Tanger Outlets, ONE DAYTONA, Daytona International Speedway, the beach and boardwalk, and family fun at Daytona Lagoon. Cultural attractions like the Museum of Arts & Sciences are close by, making it easy to enjoy the best of Florida living year-round. This is more than a home, it's a lifestyle - Don't miss the chance to make it yours!
Property Features
Property Type: Residential - Single Family
Cooling: Central Air
Garage: 2 car attached
Heating: Electric
Lot Size: 0.18 Acres
Roof Type: Shingle
Stories: 2.0
Taxes: $7,067
Year Built: 2024
Amenities
Built-in Features
Ceiling Fans(s)
Eat-in Kitchen
High Ceilings
Kitchen/Family Room Combo
Open Floorplan
PrimaryBedroom Upstairs
Solid Wood Cabinets
Stone Counters
Thermostat
Courtyard
Sliding Doors
Feature Descriptions
Appliances: Dishwasher, Disposal, Dryer, Electric Water Heater, Microwave, Range, Refrigerator, Washer
Association Amenities: Park, Playground, Recreation Facilities, Trail(s)
Builder: Ryan Homes
Community Features: Dog Park, Park, Playground, Sidewalks, Street Lights
Days on Site: 195
Directions: From I-4 East, take the US-92 East exit, then left on LPGA Boulevard, right on Pomona Drive, and left onto Eagle Harbor Way. From I-95, take the LPGA Boulevard exit, head west, turn right on Pomona Drive, then left onto Eagle Harbor Way. The property will
Exterior: Block, Stucco
Flood Zone Code: X
Flooring: Carpet, Tile
Foundation: Block
HOA Fee: 265/ Quarterly
HOA Y/N: Yes
Home Warranty Y/N: No
Listing Terms: Cash, Conventional, FHA, VA Loan
Lot: Oversized Lot
Lot Dimensions: 0.18
Ownership: Fee Simple
Parking: Oversized
Parking Notes: Oversized
Pets Allowed: Yes
Pets Restrictions: No animals of any kind, character, or description may be kept, raised, or bred on any lot; however, household, domesticated pets are permitted.
Property Attached Y/N: No
Property Sub-Type: Single Family Residence
Sewer: Public Sewer
Showing Instructions: Combination Lock Box, Go Direct, ShowingTime
Special Sale Provisions: None
Utilities: BB/HS Internet Available, Cable Available, Electricity Connected, Fiber Optics, Public, Sewer Connected, Sprinkler Meter, Water Available, Water Connected
Water: Public
Water Access Y/N: No
Windows: Blinds
Zoning: 00
Room Sizes
Living Room: 19.4x19.2
Kitchen: 18.5x15.9
Dining Room: 18.5x11.3
Dinette: 8.3x11.11
Primary Bedroom: 20.6x14.2
Primary Bathroom: 11.9x10.1
Bedroom 1: 9.4x14.5
Bedroom 2: 12.4x12.2
Bedroom 3: 11.11x12.1
Bedroom 4: 12.9x12.1
Balcony/Porch/Lanai: 9.6x8
Local Schools
High School: Mainland High School
Middle School: David C Hinson Sr Middle
Elementary School: Champion Elementary School
Listed By / Shown By
Listed By
Agency Name: DALTON WADE INC
Agency Contact: 888-668-8283
Shown By
Agency Title: Adams Cameron & Co. REALTORS
Agency Phone: 386-717-3445

Estimate Your Payment
Estimated Payment
$ 3,306.13 per month $2,576.05 Principal & Interest $588.92 Property Tax $141.17 Homeowner's Insurance
121 Eagle Harbor Way | MLS# TB8471836
This single family home located at 121 Eagle Harbor Way, Daytona Beach, FL 32124 is currently listed for sale with an asking price of $484,000. This property was built in 2024 and has 5 bedrooms and 3 full baths with 3018 sq. ft. Eagle Harbor Way is located in the PRESERVE AT LPGA subdivision. Search PRESERVE AT LPGA real estate on online.adamscameron.net today.