
BEDS3
BATHS2 full
SQUARE FEET1,200
MLS#403221
STATUSActive
PROPERTY TYPEResidential - Single Family
SUBDIVISIONPINERIDGE ESTATES
Property Description
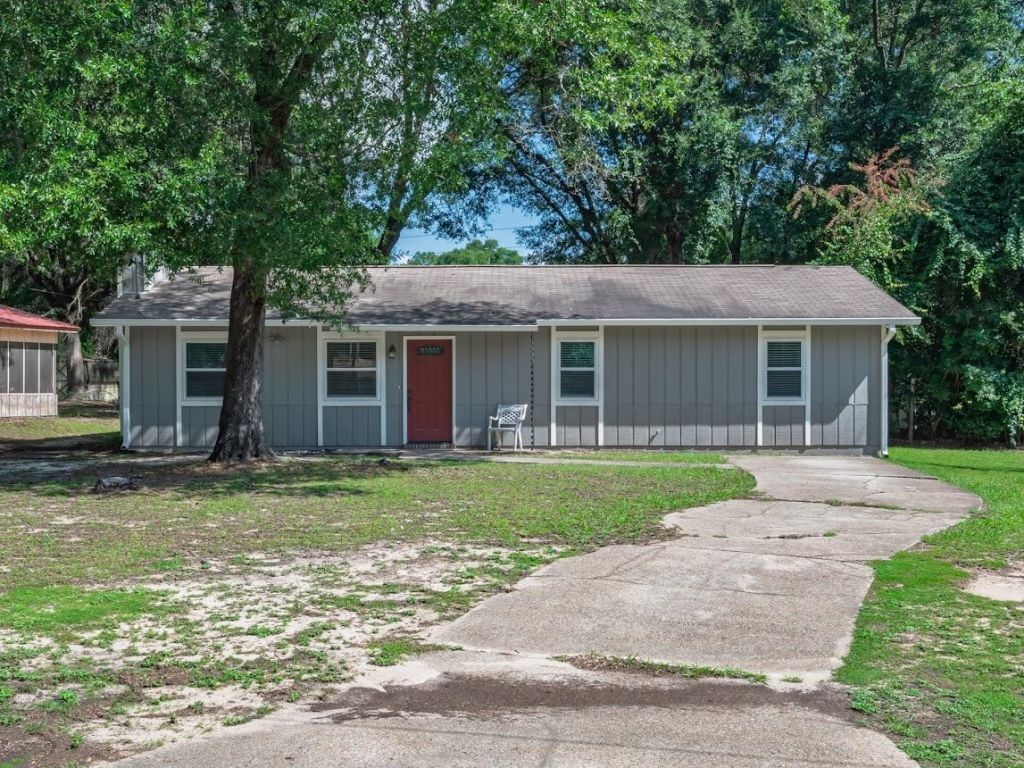
Welcome to this beautifully updated 3-bedroom, 2-bathroom home offering modern finishes. Step inside to discover new LVP flooring throughout creating a low maintenance living space. The spacious living room is anchored by a cozy wood-burning fireplace. The updated kitchen features stainless steel appliances, additional cabinetry for abundant storage, and plenty of workspace for everyday living. The renovated bathrooms showcase stylish finishing's. Outside you will find a large partially fenced yard and storage shed. Conveniently located and move in ready.
Property Features
Property Type: Residential - Single Family
Cooling: Attic Fan, Central Air
Heating: Central, Wood
Home Style: One Story, Traditional
Lot Size: 0.40 Acres
Stories: 1.0
Taxes: $2,032
Year Built: 1980
Feature Descriptions
Appliances: Dishwasher, Ice Maker, Microwave, Oven, Range, Refrigerator
Days on Site: 15
Directions: Capital Cir SW to Blountstown Hwy, L-Jackson Bluff, L-Van Delia, R-Debbie Dr, R-Westheaven Ct.
Exterior: Wood Siding
Fencimg: Partial
Flooring: Plank, Vinyl
Home Warranty Y/N: No
Lease Considered Y/N: No
Listing Terms: Cash, FHA, VA Loan
Parcel#: 12073-41-06-60- G-009-0
Parking: Driveway
Parking Notes: Driveway
Property Attached Y/N: No
Property Sub-Type: Detached
Sewer: Septic Tank
Special View Info: None
Room Sizes
Primary Bedroom: 14 X 11
Living Room: 13 X 21
Kitchen: 11 X 13
Family Room: 0 X 0
Dining Room: 8 X 11
Bedroom 3: 10 X 9
Bedroom 2: 10 X 12
Local Schools
High School: GODBY
Middle School: NIMS
Elementary School: SABAL PALM
Listed By / Shown By
Listed By
Agency Name: Kent Strauss Mgt & Real Estate
Shown By
Agency Title: Adams Cameron & Co. REALTORS
Agency Phone: 386-717-3445

Estimate Your Payment
Estimated Payment
$ 1,376.36 per month $1,144.32 Principal & Interest $169.33 Property Tax $62.71 Homeowner's Insurance
1326 Westheaven Court | MLS# 403221
This single family home located at 1326 Westheaven Court, Tallahassee, FL 32310 is currently listed for sale with an asking price of $215,000. This property was built in 1980 and has 3 bedrooms and 2 full baths with 1200 sq. ft. Westheaven Court is located in the PINERIDGE ESTATES subdivision. Search PINERIDGE ESTATES real estate on online.adamscameron.net today.