
BEDS3
BATHS2 full 1 partial
SQUARE FEET1,736
MLS#1229802
STATUSActive
PROPERTY TYPEResidential - Single Family
SUBDIVISIONCedar Dunes
Property Description
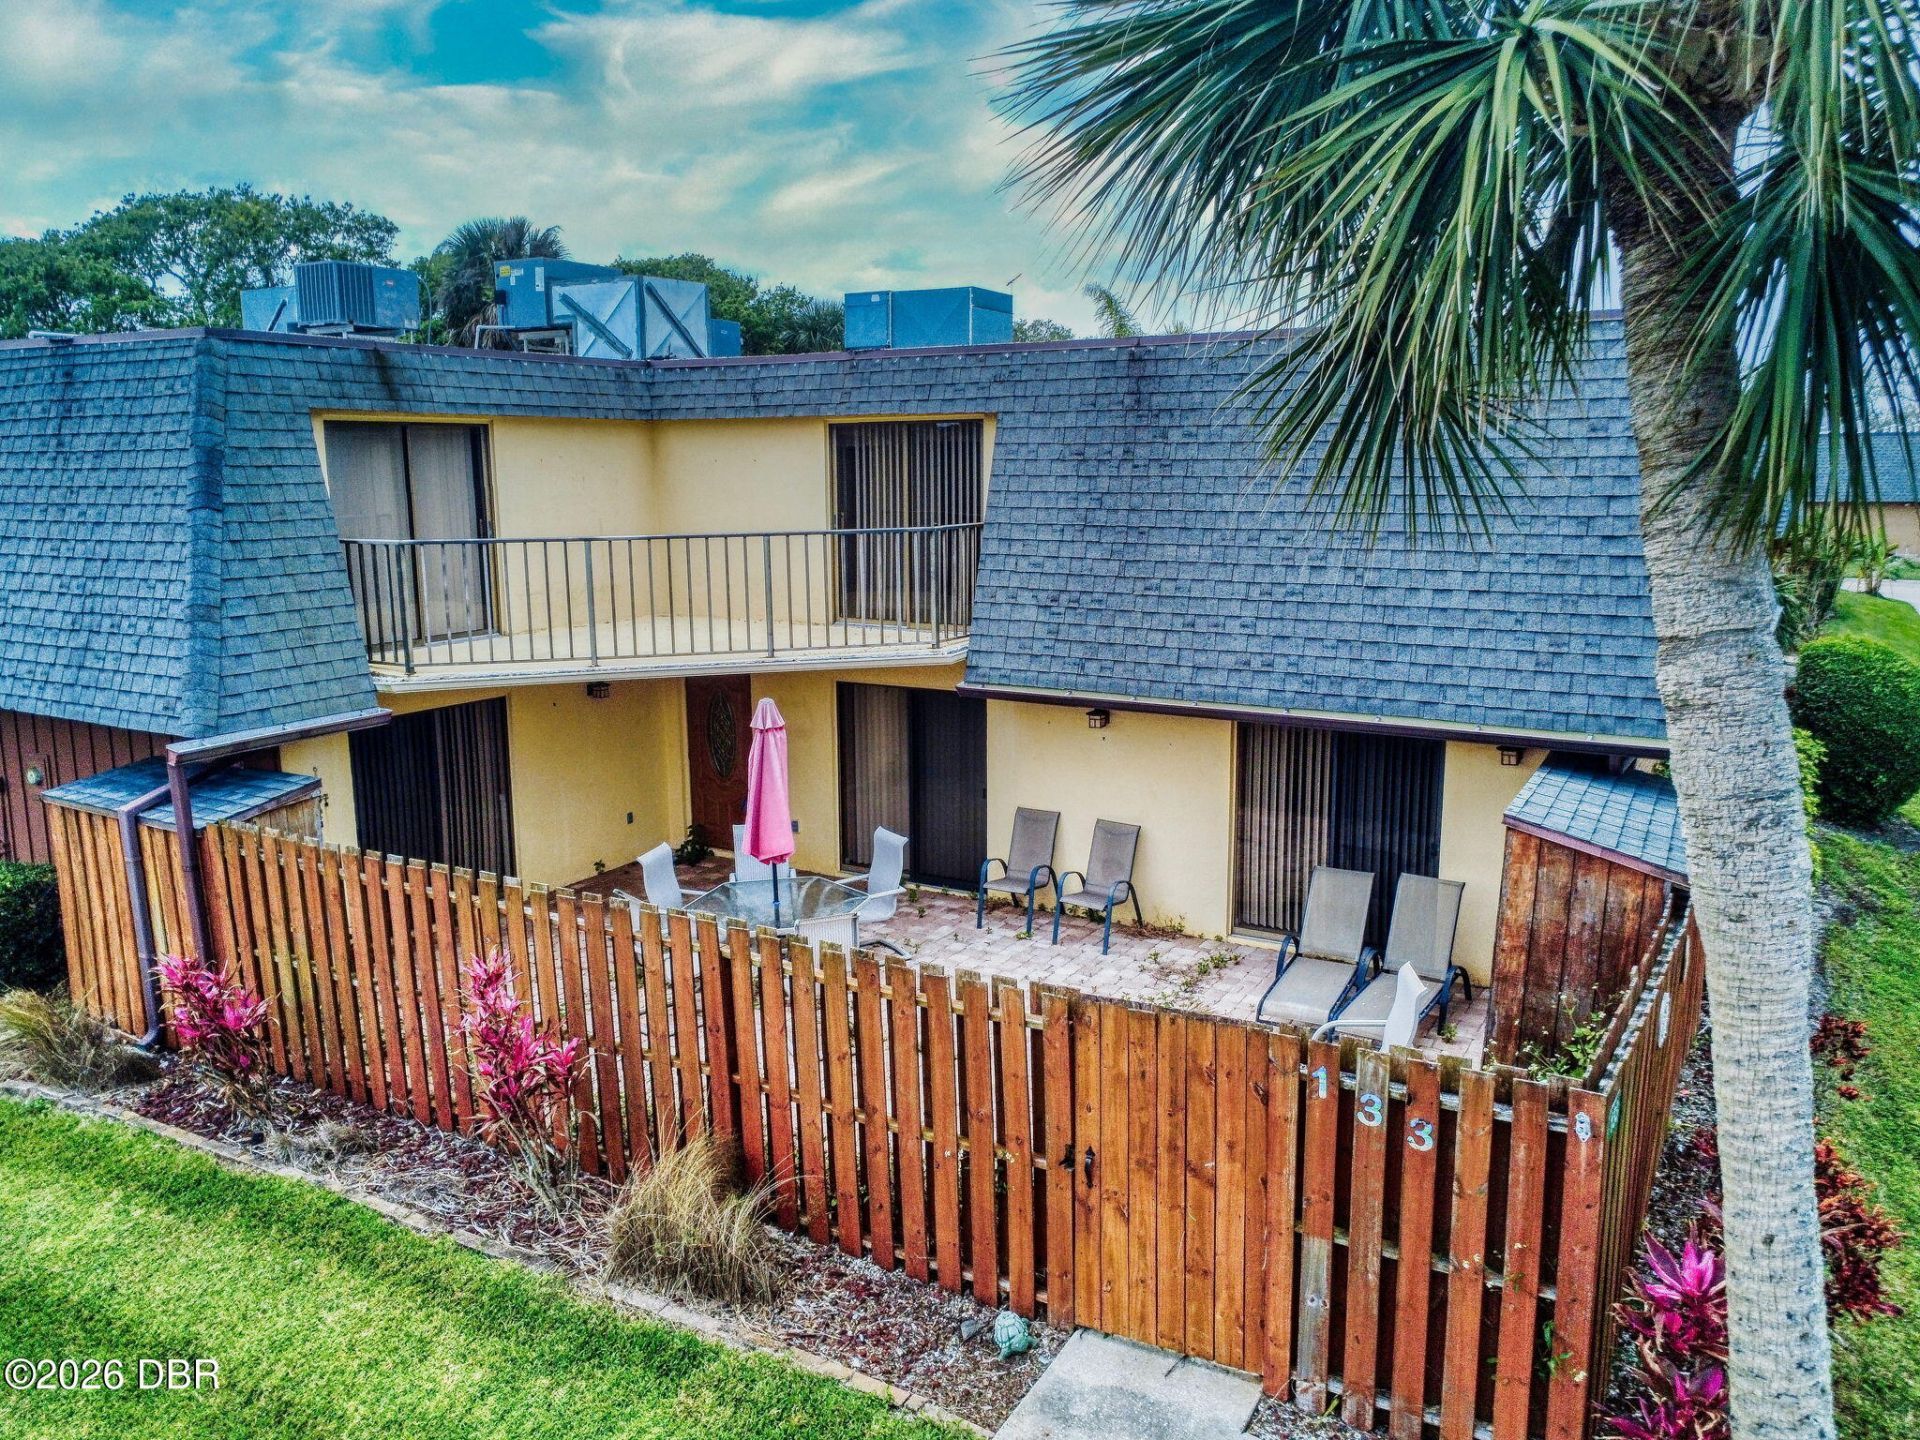
Welcome to your Beachside Gem! This charming townhome, not a condo, offers low HOA dues and is just a stone's throw from the beach, restaurants, and shopping. Grab your golf cart and explore the island like a local! After a day of adventure, unwind on your brick paver patio with your favorite beverage, all while enjoying the soothing sounds of the ocean in the background. The interior of this unit has been beautifully remodeled in the past, featuring granite countertops, 42-inch cabinets, a spacious center island kitchen, indirect lighting, a newer A/C unit, and plenty of storage. Upstairs, both bedrooms open up to a balcony that overlooks the lovely patio below. This unit also comes with a designated parking space, plus additional spaces for guests. Just down the street, River Lagoon Park offers a fishing pier, picnic area, and walking trails, providing easy access for paddle boarding or kayaking in the serene backwaters that lie between the ocean and the main river channel.
Property Features
Property Type: Residential - Single Family
Cooling: Central Air
Fireplaces: 1
Fuel Type: Electric
Heating: Central, Electric
Home Style: Ranch
Lot Size: 0.03 Acres
Roof Type: Tar/Gravel
Stories: 2.0
Taxes: $4,948
Year Built: 1980
Feature Descriptions
Appliances: Washer, Refrigerator, Microwave, Electric Range, Dryer, Disposal, Dishwasher
Association/Condo Fee: 140/Monthly
Association Amenities: Maintenance Grounds
Days on Site: 1
Directions: Over South Causeway right on Saxon. South on Saxon to subdivision
Exterior: Block, Stucco
Exterior Amenities: Balcony
Flooring: Carpet, Laminate, Tile
HOA Y/N: Yes
Interior Amenities: Ceiling Fan(s)
Laundry: Lower Level
Listing Terms: Cash, Conventional, FHA, VA Loan
Parcel #: 7427-08-34-0010
Parking: Assigned, Guest
Patio/Porch: Patio
Property Attached Y/N: Yes
Property Sub-Type: Single Family Residence
Road Frontage: Private Road
Road Surface: Concrete
Sewer: Public Sewer
SQFT Total: 1896
Utilities: Electricity Connected, Sewer Connected, Water Connected
Water: Public
Room Sizes
Bedroom 1: 11.80 X 14.00 Level - Main
Kitchen: 9.50 X 11.80 Level - Main
Bedroom 2: 11.50 X 16.00 Level - Upper
Bedroom 3: 11.30 X 17.30 Level - Upper
Bathroom 1: 7.00 X 5.00 Level - Main
Bathroom 2: 12.50 X 6.00 Level - Upper
Bathroom 3: 7.50 X 6.50 Level - Upper
Living Room: 18.30 X 14.00 Level - Main
Listed By / Shown By
Listed By
Agency Name: The Keyes Company
Shown By
Agency Title: Adams Cameron & Co. REALTORS
Agency Phone: 386-717-3445

Estimate Your Payment
Estimated Payment
$ 2,377.26 per month $1,862.85 Principal & Interest $412.33 Property Tax $102.08 Homeowner's Insurance
133 Cedar Dunes Drive | MLS# 1229802
This single family home located at 133 Cedar Dunes Drive, New Smyrna Beach, FL 32169 is currently listed for sale with an asking price of $350,000. This property was built in 1980 and has 3 bedrooms and 2 full and 1 partial baths with 1736 sq. ft. Cedar Dunes Drive is located in the Cedar Dunes subdivision. Search Cedar Dunes real estate on online.adamscameron.net today.