
BEDS2
BATHS2 full
SQUARE FEET1,020
MLS#O6433864
STATUSActive
PROPERTY TYPEResidential - Condominium
SUBDIVISIONAUDUBON VLS/HUNTERS CRK CONDO
Property Description
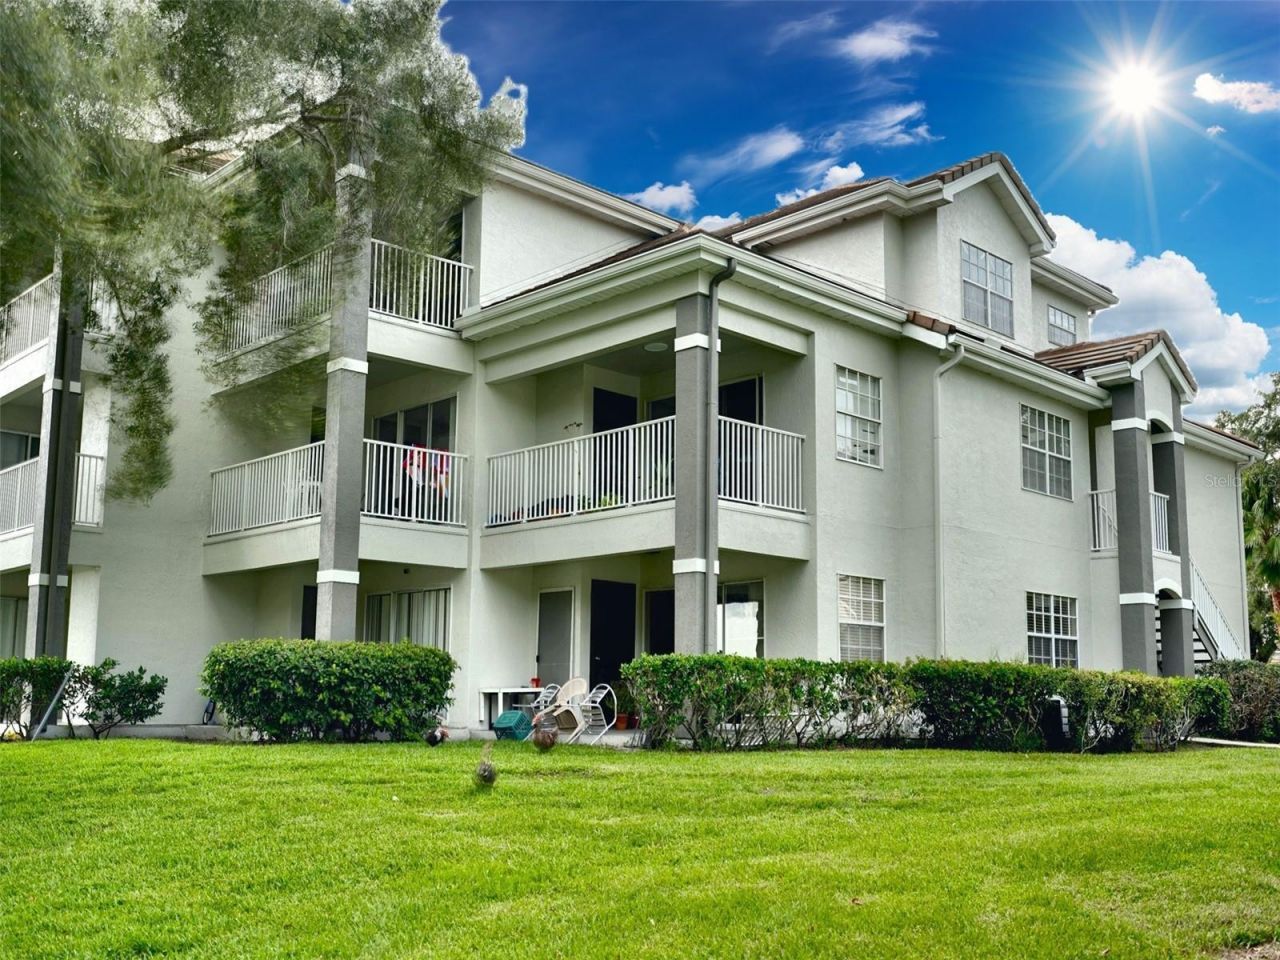
Top floor, lake and fairway views, peaceful and quiet, nobody living overhead. This two-bedroom, two-bath is priced below every other two-bedroom in Audubon Villas.New flooring runs through the living areas and both bedrooms, and both bathrooms have been updated. The split floor plan puts a bedroom and full bath on each end of the living space - the layout that makes a two-bedroom genuinely livable for roommates, guests, or a work-from-home setup. The kitchen opens to the dining and living area through a breakfast bar, and sliding doors lead out to a covered balcony with storage, my favorite part is relaxing and looking over the water.Vacant and move-in ready. No tenant to inherit, no lease to wait out, no cash-only restriction - conventional, FHA, and VA all welcome.Audubon Villas is gated, with a lakeside pool and spa, fitness center, tennis and basketball courts, and a clubhouse. Hunter's Creek puts The Loop, Publix, and the 417 and Osceola Parkway within a few minutes, and Orlando International roughly fifteen.Third-floor units in this community don't come up often, and clean ones come up less. Schedule a showing today before it's gone.
Property Features
Property Type: Residential - Condominium
Cooling: Central Air
Heating: Central, Electric
Lot Size: 0.24 Acres
Roof Type: Tile
Stories: 3.0
Taxes: $2,392
Year Built: 1997
Amenities
Ceiling Fans(s)
Private Mailbox
Sliding Doors
Storage
Tennis Court(s)
Feature Descriptions
Appliances: Dishwasher, Dryer, Microwave, Range, Refrigerator, Washer
Association Amenities: Basketball Court, Clubhouse, Fitness Center, Gated, Pool, Racquetball, Tennis Court(s)
Community Features: Clubhouse, Community Mailbox, Fitness Center, Gated Community - No Guard, Pool, Tennis Court(s)
Days on Site: 4
Directions: Head into community head south. second building on the south, unit is on top floor south side of building. easy to find. plenty of parking.
Exterior: Stucco, Frame
Flood Zone Code: X
Flooring: Laminate, Tile
Foundation: Slab
Frontage Pond: 30
HOA Fee: 367.29/ Monthly
HOA Y/N: Yes
Home Warranty Y/N: No
Listing Terms: Cash, Conventional
Lot Dimensions: 0.24
Ownership: Fee Simple
Patio/Porch: Rear Porch
Pets Allowed: Yes
Pets Restrictions: Buyer to verify with HOA
Pets Weight (Max): 50
Property Attached Y/N: No
Property Sub-Type: Condominium
Sewer: Public Sewer
Showing Instructions: Combination Lock Box, ShowingTime
Special Sale Provisions: None
Utilities: Electricity Connected, Public
Water: Public
Water Access Y/N: No
Waterfront Features: Pond
Water View: Pond
Zoning: P-D
Local Schools
High School: Freedom High School
Middle School: Hunter's Creek Middle
Elementary School: Endeavor Elem
Listed By / Shown By
Listed By
Agency Name: MAXLIFE REALTY LLC
Agency Contact: 321-373-3536
Shown By
Agency Title: Adams Cameron & Co. REALTORS
Agency Phone: 386-717-3445

Estimate Your Payment
Estimated Payment
$ 1,349.66 per month $1,090.56 Principal & Interest $199.33 Property Tax $59.76 Homeowner's Insurance
13815 Fairway Island Drive , Unit 1335 | MLS# O6433864
This condo located at 13815 Fairway Island Drive , Unit 1335, Orlando, FL 32837 is currently listed for sale with an asking price of $204,900. This property was built in 1997 and has 2 bedrooms and 2 full baths with 1020 sq. ft. Fairway Island Drive , Unit 1335 is located in the AUDUBON VLS/HUNTERS CRK CONDO subdivision. Search AUDUBON VLS/HUNTERS CRK CONDO real estate on online.adamscameron.net today.