
BEDS4
BATHS2 full
SQUARE FEET2,094
MLS#1229489
STATUSActive
PROPERTY TYPEResidential - Single Family
SUBDIVISIONFairway Estates
Property Description
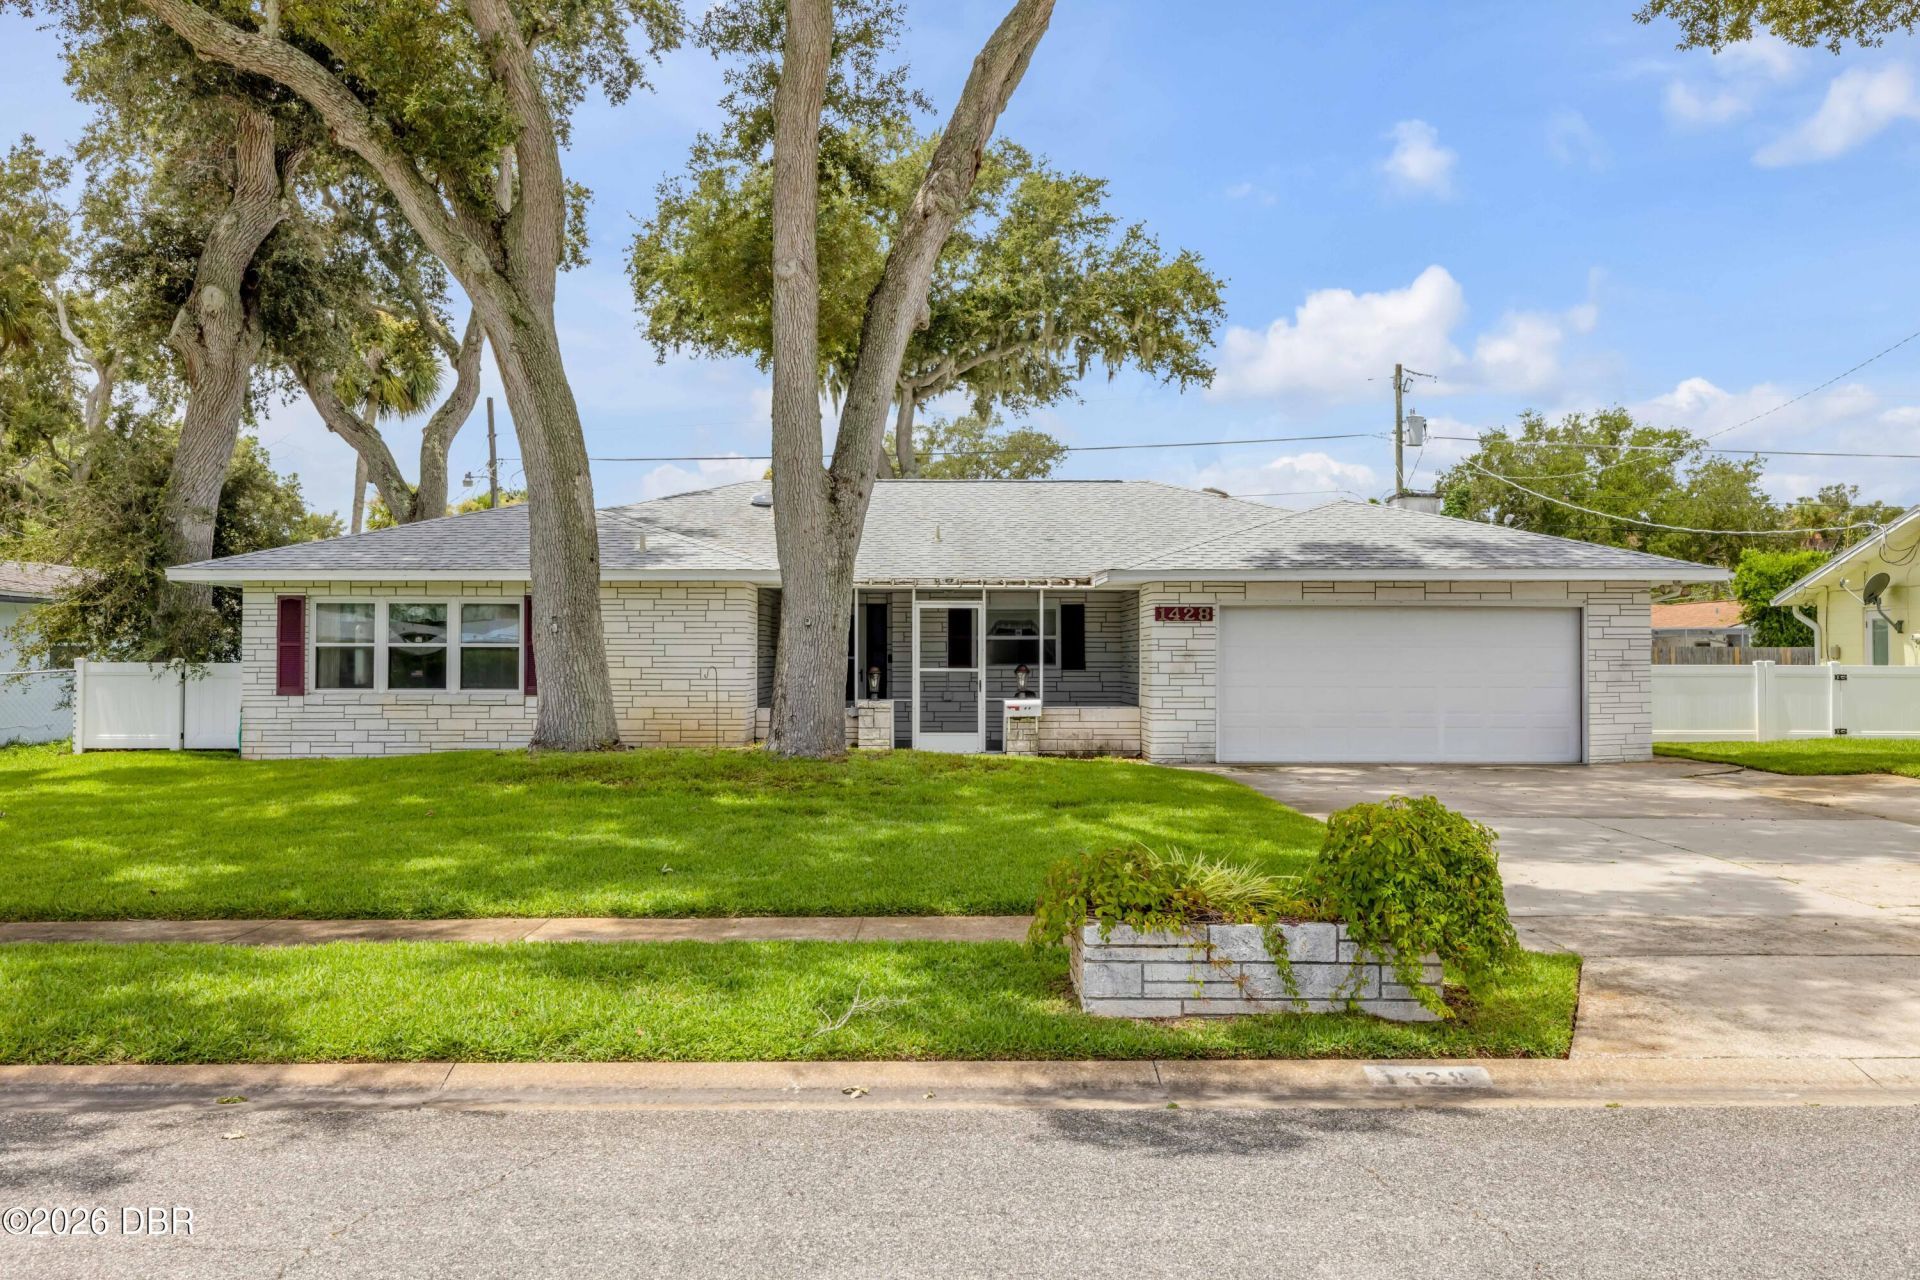
Welcome to 1428 Mardrake Road, a well-maintained 4-bedroom, 2-bath home offering generous living space, distinctive character, and thoughtful features throughout! The bright and inviting family room is a standout, with skylights bringing in abundant natural light, a beautiful fireplace, and warm cedar woodwork adding character to the space. An additional sunroom provides versatile bonus space and even more room to enjoy. The doorways throughout the home have been widened, creating a more open and easily navigable floor plan. This home has been well cared for, including a new roof in 2021, is clean, and offers a great opportunity to personalize and update over time. Conveniently located just minutes from shopping, dining, Daytona's world-famous beaches, Embry-Riddle, Daytona State College, and major highways. Don't miss your opportunity to make this home yours!
Property Features
Property Type: Residential - Single Family
Cooling: Central Air
Garage: 2
Heating: Central
Lot Size: 0.20 Acres
Roof Type: Shingle
Stories: 1.0
Year Built: 1974
Feature Descriptions
Appliances: Washer, Refrigerator, Electric Oven, Dryer
Days on Site: 7
Directions: From I4, head East on Beville, turn left into Fairway Estates, take your first right, then first left onto Mardrake. Home is on the left.
Exterior: Block
Flooring: Carpet, Laminate
Interior Amenities: Ceiling Fan(s)
Listing Terms: Cash, Conventional
Lot Dimensions: 80.0 ft x 110.0 ft
Parcel #: 5340-14-05-0080
Parking: Garage
Property Attached Y/N: No
Property Sub-Type: Single Family Residence
Sewer: Public Sewer
SQFT Total: 3214
Utilities: Electricity Connected, Sewer Connected, Water Connected
Water: Public
Room Sizes
Bedroom 1: 16.50 X 15.00 Level - Main
Kitchen: 8.00 X 15.00 Level - Main
Living Room: 14.00 X 18.50 Level - Main
Listed By / Shown By
Listed By
Agency Name: Local Living Realty Group
Shown By
Agency Title: Adams Cameron & Co. REALTORS
Agency Phone: 386-717-3445

Estimate Your Payment
Estimated Payment
$ 1,768.44 per month $1,676.56 Principal & Interest $0.00 Property Tax (data not provided by mls) $91.88 Homeowner's Insurance
1428 Mardrake Road | MLS# 1229489
This single family home located at 1428 Mardrake Road, Daytona Beach, FL 32114 is currently listed for sale with an asking price of $315,000. This property was built in 1974 and has 4 bedrooms and 2 full baths with 2094 sq. ft. Mardrake Road is located in the Fairway Estates subdivision. Search Fairway Estates real estate on online.adamscameron.net today.