
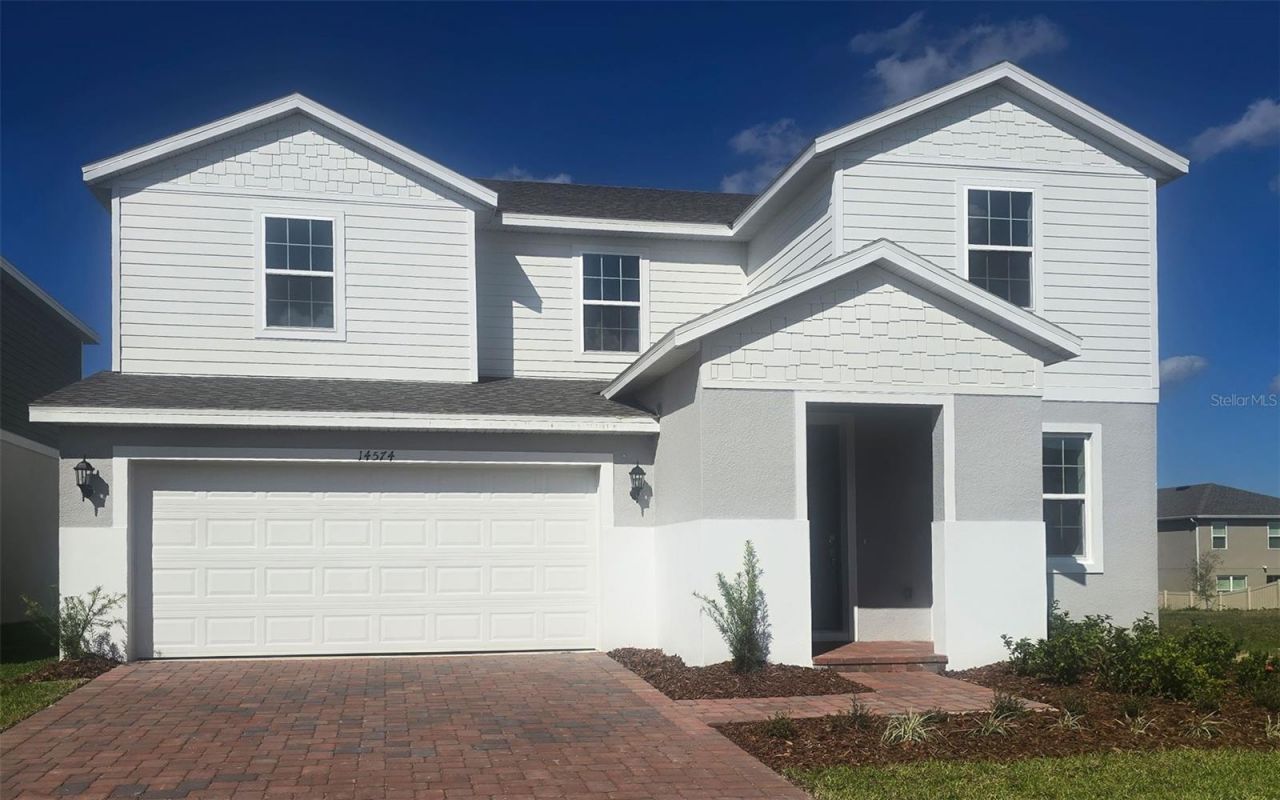
BEDS5
BATHS3 full
SQUARE FEET2,755
MLS#O6345832
STATUSActive
PROPERTY TYPEResidential - Single Family
SUBDIVISIONRIDGEVIEW
Property Description
? Under Construction - Available October 2025! ?Welcome home to this stunning brand-new 5 bedroom, 3 bathroom, two-story residence featuring a spacious 2-car garage and all the modern comforts you've been dreaming of. The heart of the home is a chef-inspired kitchen with a huge island, perfect for entertaining and everyday living. Upstairs, you'll find a versatile loft area, ideal for a media room, play space, or home office. Retreat at the end of the day to your luxurious primary suite, complete with its own private sitting area/retreat, creating the perfect sanctuary. Step outside to enjoy Florida living at its finest with a covered lanai, designed for relaxing evenings or weekend gatherings. This thoughtfully designed inventory home is being built with today's lifestyle in mind and will be move-in ready October 2025. With brand-new finishes, modern design, and spacious living throughout, this is truly a home you won't want to miss! ?? Schedule your showing today-this beauty is a must-see!
Property Features
Property Type: Residential - Single Family
Cooling: Central Air
Garage: 2 car attached
Heating: Central, Electric
Home Style: Contemporary
Lot Size: 0.13 Acres
Roof Type: Shingle
Stories: 2.0
Taxes: $0
Year Built: 2025
Amenities
Kitchen/Family Room Combo
Open Floorplan
Solid Surface Counters
Walk-In Closet(s)
Sidewalk
Sliding Doors
Sprinkler Metered
Feature Descriptions
Additional Rooms: Bonus Room, Den/Library/Office
Appliances: Dishwasher, Disposal, Electric Water Heater, Ice Maker, Microwave, Range, Refrigerator
Association Amenities: Playground, Pool
Builder: Trinity Family Builders
Community Features: Irrigation-Reclaimed Water, Playground, Pool, Sidewalks, Street Lights
Days on Site: 333
Directions: Off of Highway 27 directly across from Lake Louisa Park. Ridgeview Community.
Exterior: Block, Stucco, Vinyl Siding
Flood Zone Code: X
Flooring: Carpet, Ceramic Tile, Tile
Foundation: Slab
Garage Dimensions: 21x20
HOA Fee: 95/ Monthly
HOA Y/N: Yes
Home Warranty Y/N: No
Listing Terms: Cash, Conventional, FHA, USDA Loan, VA Loan
Lot: Oversized Lot, Sidewalk
Lot Dimensions: 0.13
Model: Lopez Elevation 2
Other Equipment: Irrigation Equipment
Ownership: Fee Simple
Patio/Porch: Covered, Rear Porch
Pets Allowed: Yes
Property Attached Y/N: No
Property Sub-Type: Single Family Residence
Sewer: Public Sewer
Showing Instructions: Call Before Showing, See Remarks
Special Sale Provisions: None
Utilities: Public
Water: Public
Water Access Y/N: No
Water View: Pond
Zoning: RES
Room Sizes
Primary Bedroom: 16x13
Bedroom 2: 12x10
Bedroom 3: 11x11
Bedroom 4: 12x10
Great Room: 17x14
Dining Room: 17x9
Kitchen: 17x9
Balcony/Porch/Lanai: 12x10
Bedroom 5: 11x10
Game Room: 12x11
Den: 11x10
Balcony/Porch/Lanai: 12x10
Local Schools
High School: East Ridge High
Middle School: Windy Hill Middle
Elementary School: Sawgrass bay Elementary
Listed By / Shown By
Listed By
Agency Name: TRINITY FAMILY BUILDERS LLC
Agency Contact: 407-773-0029
Shown By
Agency Title: Adams Cameron & Co. REALTORS
Agency Phone: 386-717-3445

Estimate Your Payment
Estimated Payment
$ 3,368.45 per month $3,193.45 Principal & Interest $0.00 Property Tax (data not provided by mls) $175.00 Homeowner's Insurance
14574 Crestavista Avenue | MLS# O6345832
This single family home located at 14574 Crestavista Avenue, Clermont, FL 34714 is currently listed for sale with an asking price of $599,999. This property was built in 2025 and has 5 bedrooms and 3 full baths with 2755 sq. ft. Crestavista Avenue is located in the RIDGEVIEW subdivision. Search RIDGEVIEW real estate on online.adamscameron.net today.