
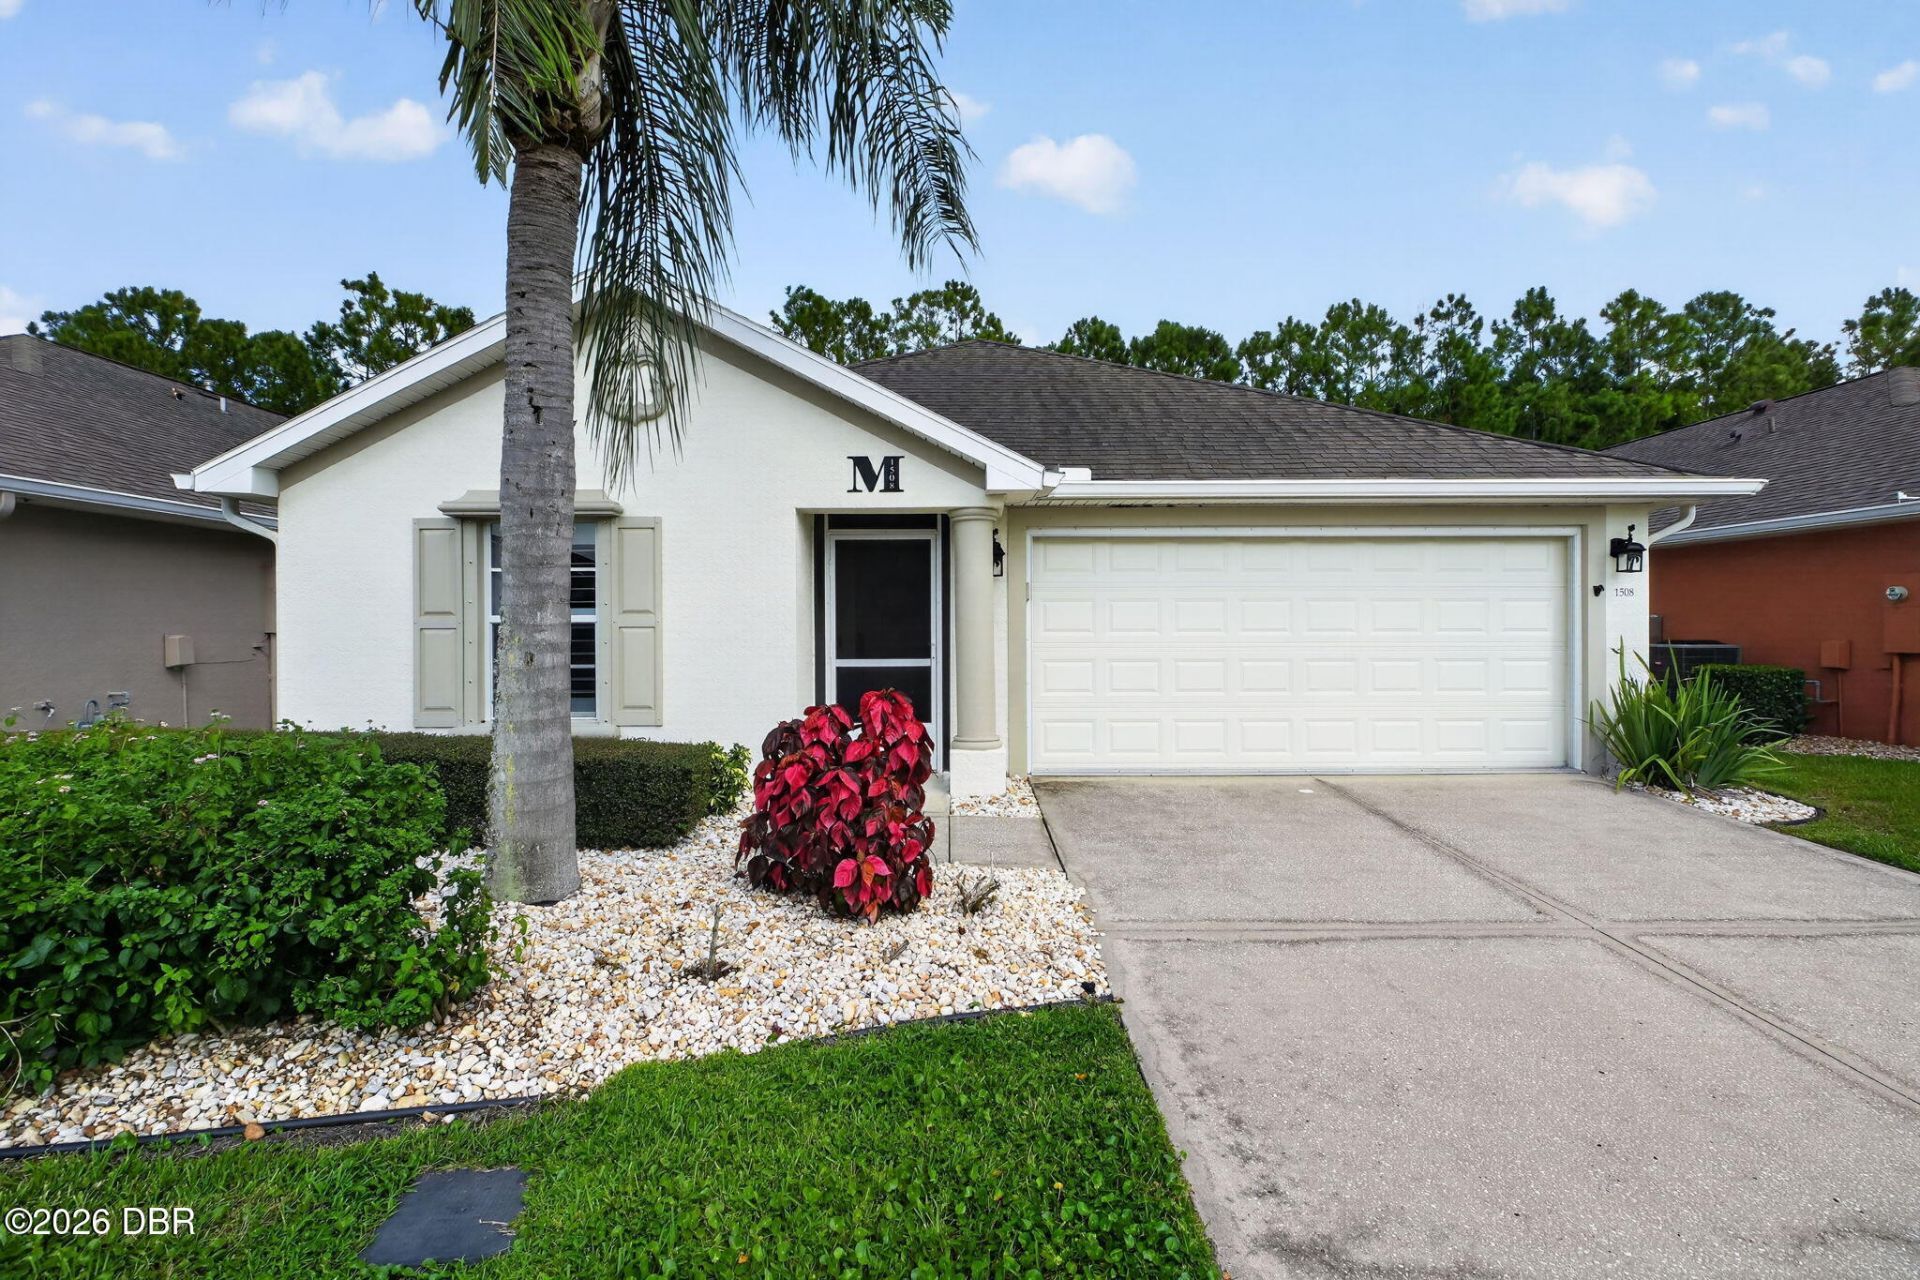
BEDS2
BATHS2 full
SQUARE FEET1,332
MLS#1229741
STATUSActive
PROPERTY TYPEResidential - Single Family
SUBDIVISIONVillages of Royal Palm
Property Description
Welcome to the highly desirable Villages of Royal Palm. This beautifully remodeled 2 bedroom, 2 bath home offers comfort, style, and an incredible community lifestyle.Step inside to a bright, inviting floor plan featuring an updated kitchen with granite countertops, an oversized center island, newer appliances, and gas cooking. The kitchen looks over the dining area and flows effortlessly to the screened lanai through sliding glass doors, creating a perfect space for relaxing and entertaining. A stylish wine bar adds an extra special touch.Additional features include an indoor laundry room, added insulation for energy efficiency and hurricane shutters.Enjoy truly low maintenance living with community services that include lawn care, cable and internet. The impressive community center features a spacious gathering and meeting area , kitchen, billiard room, fitness center, business center, two swimming pools.Beautiful home, outstanding amenities, you won't want to miss this one! Square footage received from tax rolls. All information recorded in the MLS intended to be accurate but cannot be guaranteed.
Property Features
Property Type: Residential - Single Family
Cooling: Central Air
Garage: 2
Heating: Central
Home Style: Traditional
Lot Size: 0.12 Acres
Roof Type: Shingle
Stories: 1.0
Taxes: $1,852
Feature Descriptions
Accessibility: Accessible Entrance, Accessible Full Bath
Appliances: Wine Cooler, Washer, Refrigerator, Microwave, Gas Water Heater, Gas Range, Gas Oven, Dryer, Disposal, Dishwasher
Association/Condo Fee: 337/Monthly
Association/Condo Fee2: 156/Monthly
Association Amenities: Clubhouse, Maintenance Grounds, Pickleball, Pool, Tennis Court(s)
Directions: Dunlawton heading west, Williamson right, left into Royal Palms. Take a left on Daylilly take a right on Areca Palm.
Exterior: Block
Exterior Amenities: Storm Shutters
HOA Y/N: Yes
Interior Amenities: Ceiling Fan(s), Kitchen Island, Open Floorplan, Primary Bathroom - Shower No Tub, Primary Bathroom - Tub with Shower, Split Bedrooms, Vaulted Ceiling(s), Walk-In Closet(s)
Laundry: In Unit
Listing Terms: Cash, Conventional, FHA, VA Loan
Lot: Few Trees, Sprinklers In Front, Sprinklers In Rear
Lot Dimensions: 45.0 ft x 125.0 ft
Parcel #: 6213-08-00-4750
Parking: Garage, Garage Door Opener
Patio/Porch: Covered, Porch, Screened
Property Attached Y/N: No
Property Sub-Type: Single Family Residence
Road Frontage: City Street
Road Surface: Asphalt
Sewer: Public Sewer
SQFT Total: 1930
Utilities: Cable Connected, Electricity Connected, Natural Gas Connected, Sewer Connected, Water Connected
Water: Public
Room Sizes
Bedroom 1: 12.00 X 13.00 Level - Main
Kitchen: 9.00 X 11.00 Level - Main
Bathroom 2: 9.00 X 12.00 Level - Main
Utility Room: 5.00 X 6.00 Level - Main
Living Room: 12.00 X 17.00 Level - Main
Listed By / Shown By
Listed By
Agency Name: Realty Pros Assured
Shown By
Agency Title: Adams Cameron & Co. REALTORS
Agency Phone: 386-717-3445

Estimate Your Payment
Estimated Payment
$ 2,399.97 per month $2,128.97 Principal & Interest $154.33 Property Tax $116.67 Homeowner's Insurance
1508 Areca Palm Drive | MLS# 1229741
This single family home located at 1508 Areca Palm Drive, Port Orange, FL 32128 is currently listed for sale with an asking price of $399,999. This property has 2 bedrooms and 2 full baths with 1332 sq. ft. Areca Palm Drive is located in the Villages of Royal Palm subdivision. Search Villages Of Royal Palm real estate on online.adamscameron.net today.