
BEDS3
BATHS2 full 1 partial
SQUARE FEET2,556
MLS#NS1088495
STATUSActive
PROPERTY TYPEResidential - Single Family
SUBDIVISIONBARRS
Property Description
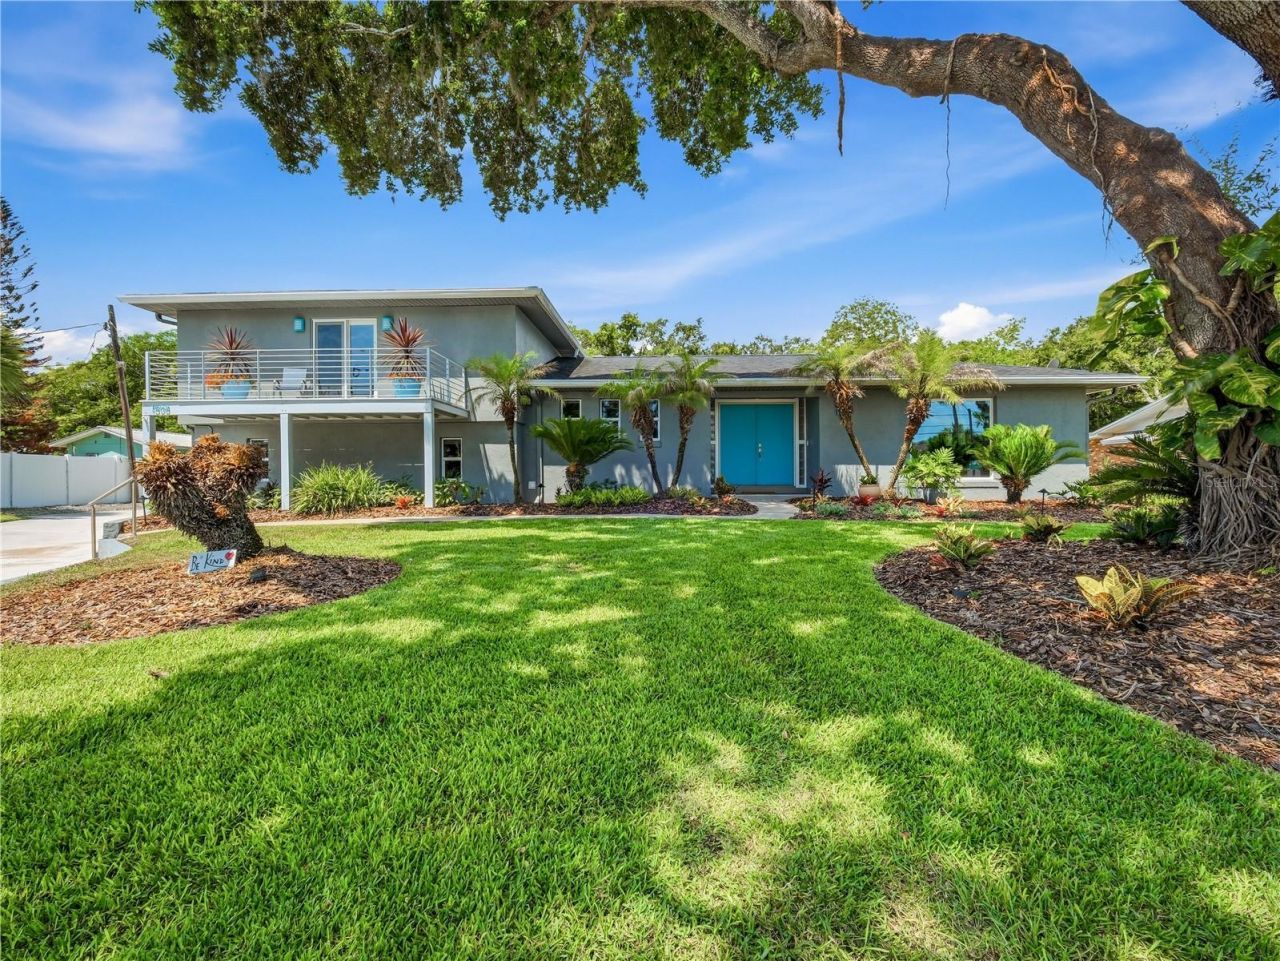
Beautifully renovated 3 bedroom, 2.5 bath pool home situated on a picturesque half-acre nicely elevated parcel along sought-after Riverside Drive in New Smyrna Beach. Surrounded by mature trees and lush landscaping, this light-filled home offers an open floor plan with abundant windows and inviting living spaces throughout. The living room features a gas fireplace and a large picture window overlooking the expansive front lawn, framed by a magnificent live oak. A spacious family room/sunroom with wet bar opens to the covered lanai and screened, gas-heated saltwater pool and spa, creating the perfect setting for indoor-outdoor living and entertaining. The kitchen is designed for both functionality and style, offering abundant cabinet and counter space, stainless steel appliances, a 2024 gas cooktop, pot filler, and instant hot water dispenser. The dining room includes a built-in buffet, generous storage, and ample space for gatherings. A private main-level office can easily serve as a fourth bedroom. Additional features include a large laundry room with storage. Tiled flooring throughout. The spacious primary suite features a private balcony perfect for enjoying sunrise views, a custom walk-in closet, and a newly renovated walk-in shower. The guest bath offers double vanities for added convenience. Car enthusiasts, hobbyists, and golf cart owners will appreciate the oversized 35' x 23' garage, providing room for two vehicles plus a golf cart, workshop, or additional storage. An expansive driveway offers plenty of extra parking. Quality construction and updates include Andersen 'Stormwatch double-pane windows and sliders, a 2020 roof, and natural gas service for the cooktop, tankless water heaters (2019/2026), fireplace, pool, spa, and outdoor grill connection. HVACs 2022. The private, fenced backyard retreat has fruit trees including lemon, tangerine, peach, lime, papaya, and olive; landscape lighting; an outdoor shower; and a screened garden shed with electric and water. The irrigation system tied to a well helps keep the grounds lush year-round at minimal cost. With ample space on this half-acre property, there is potential for a guest house or in-law quarters. Conveniently located near Smyrna Yacht Club and the shops, dining, and events on Canal Street, this exceptional property offers the best of New Smyrna Beach living.
Property Features
Property Type: Residential - Single Family
Cooling: Central Air
Fenced: Yes
Garage: 2 car attached
Heating: Central
Home Style: Contemporary
Lot Size: 0.50 Acres
Roof Type: Shingle
Stories: 2.0
Taxes: $10,249
Year Built: 1976
Amenities
Built-in Features
Ceiling Fans(s)
Living Room/Dining Room Combo
Open Floorplan
Split Bedroom
Walk-In Closet(s)
Wet Bar
Window Treatments
Balcony
Garden
Lighting
Outdoor Shower
Private Yard
Sliding Doors
Feature Descriptions
Additional Rooms: Family Room, Florida Room, Great Room, Inside Utility
Appliances: Convection Oven, Cooktop, Dishwasher, Disposal, Dryer, Gas Water Heater, Microwave, Refrigerator, Tankless Water Heater, Washer, Wine Refrigerator
Community Features: Street Lights
Days on Site: 66
Directions: From Canal Street NSB go south on Riverside Drive to 1508 S Riverside Drive.
Exterior: Concrete, Stucco, Frame
Fencing: Fenced
Fireplace: Gas, Living Room
Fireplace Y/N: Yes
Flood Zone Code: X
Flooring: Tile
Foundation: Slab, Stem Wall
Garage Dimensions: 37x17
Home Warranty Y/N: No
Lot: Historic District, City Limits, Sidewalk
Lot Dimensions: 0.5
Number of Wells: 1
Other Equipment: Irrigation Equipment, Private Yard
Other Structures: Other
Ownership: Fee Simple
Parking: Garage Door Opener, Garage Faces Side, Workshop in Garage
Parking Notes: Garage Door Opener, Garage Faces Side, Workshop in G
Patio/Porch: Covered, Deck, Enclosed, Front Porch, Porch, Rear Porch, Screened
Pool: Heated, In Ground, Salt Water
Property Attached Y/N: No
Property Sub-Type: Single Family Residence
Sewer: Public Sewer
Showing Instructions: See Remarks, ShowingTime
Spa: In Ground
Special Sale Provisions: None
Swimming Pool: Yes
Utilities: Cable Available, Electricity Connected, Natural Gas Connected, Sewer Connected, Sprinkler Well, Water Connected
Vegetation: Trees/Landscaped
Water: Public
Water Access Y/N: No
Windows: Double Pane Windows
Zoning: 10R2
Room Sizes
Family Room: 14x20
Dining Room: 18x13
Kitchen: 15x16
Office: 11x10
Primary Bedroom: 17x12
Bedroom 2: 12x10
Bedroom 3: 12x10
Balcony/Porch/Lanai: 37x35
Workshop: 11x23
Laundry: 11x9
Balcony/Porch/Lanai: 18x7
Living Room: 12x18
Listed By / Shown By
Listed By
Agency Name: MAGNOLIA PROPERTIES
Agency Contact: 386-423-9300
Shown By
Agency Title: Adams Cameron & Co. REALTORS
Agency Phone: 386-717-3445

Estimate Your Payment
Estimated Payment
$ 6,889.23 per month $5,721.60 Principal & Interest $854.08 Property Tax $313.54 Homeowner's Insurance
1508 S Riverside Drive | MLS# NS1088495
This single family home located at 1508 S Riverside Drive, New Smyrna Beach, FL 32168 is currently listed for sale with an asking price of $1,075,000. This property was built in 1976 and has 3 bedrooms and 2 full and 1 partial baths with 2556 sq. ft. S Riverside Drive is located in the BARRS subdivision. Search BARRS real estate on online.adamscameron.net today.