
BEDS3
BATHS1 full
SQUARE FEET1,050
MLS#399150
STATUSActive
PROPERTY TYPEResidential - Single Family
SUBDIVISIONREXWOOD
Property Description
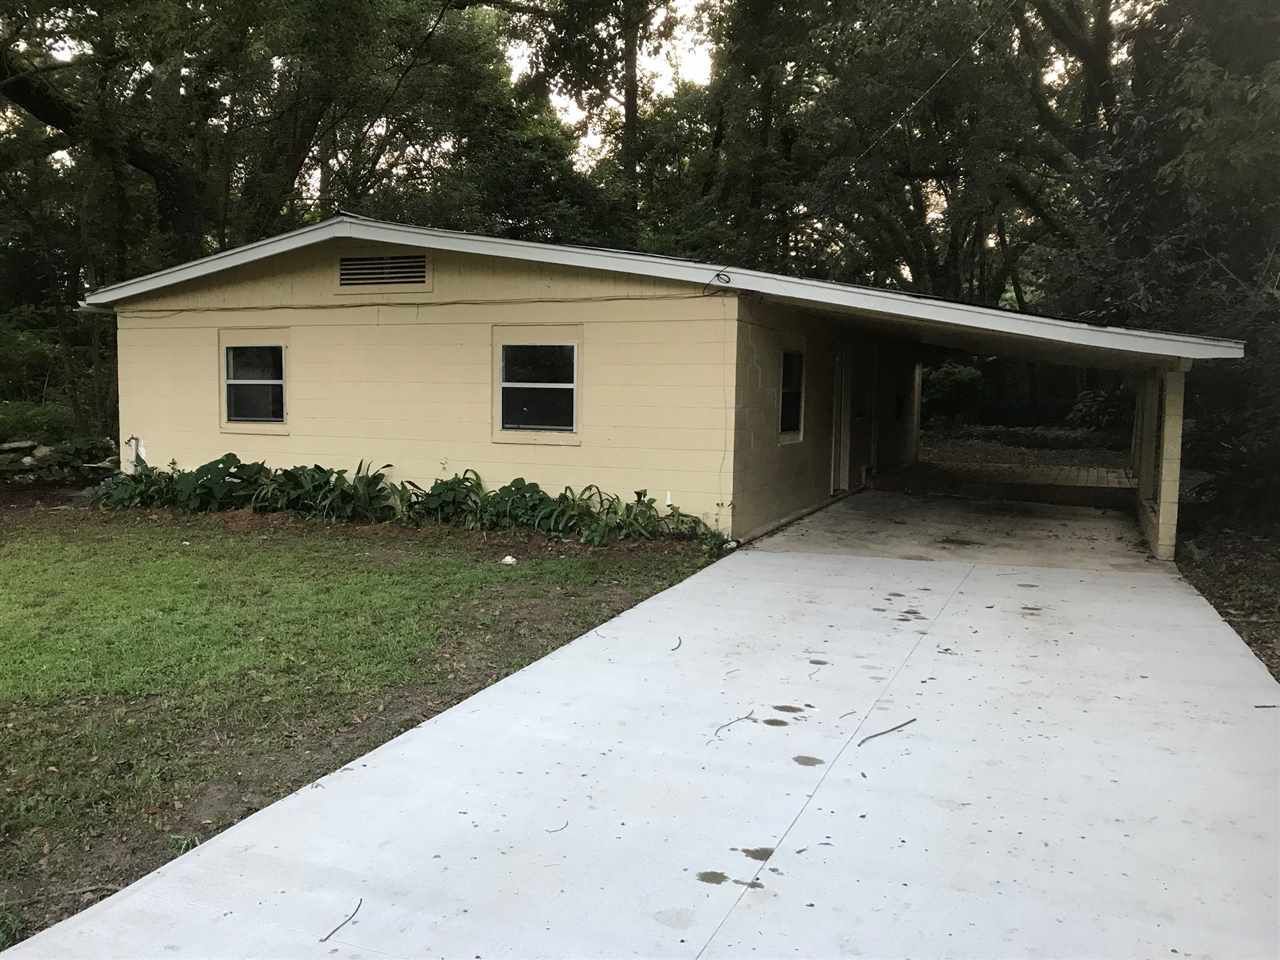
CUTE BUNGALOW ON TREED LOT WITH PASSIVE CITY PARK WITHIN 1 BLOCK. UNIQUE LIMESTONE FENCE SURROUNDS THIS GREAT INVESTMENT HOUSE. LOW MAINTENANCE CBS BLOCK WITH NEW INTERIOR PAINT & HARDWOOD FLOORS. ALL MEW KITCHEM CABINETS/APPLIANCES. MBR HAS WALK-IN CLOSET. COVERED PORCH. EASY ACCESS TO GEN DYNAMICS, FSU/TCC. CURRENTLY RENTED FOR $1400/MO ON ONE YEAR LEASE ----AVAILABLE PLAN TO ADD A 2ND BATHROOM. NEW ROOF 11/01/2024 AND NEW HARDWOOD IN 2026. OWNER FINANCING POSSIBLE. ----GREAT INVESTMENT POTENTAL
Property Features
Property Type: Residential - Single Family
Cooling: Central Air, Ceiling Fan(s), Electric, Heat Pump
Fenced: Yes
Heating: Central, Electric
Home Style: Cottage, One Story, Traditional
Lot Size: 0.30 Acres
Stories: 1.0
Taxes: $0
Year Built: 1962
Amenities
High Ceilings
Fully Fenced
Feature Descriptions
Appliances: Oven, Refrigerator
Days on Site: 114
Directions: 90W RT ON APPLEYARD TO MISSION RT REXWOOD, LT, MAJESTI
Exterior: Block, Concrete
Fencimg: Fenced
Flooring: Hardwood
Home Warranty Y/N: Yes
Lease Considered Y/N: No
Listing Terms: Conventional, Contract, Lease Purchase, Owner May Carry
Lot Dimensions: 70X139X70X139
Parcel#: 12073-21-28-75-002-015-0
Parking: Carport, One Space
Parking Notes: Carport, One Space
Patio/Porch: Deck, Patio
Property Attached Y/N: No
Property Sub-Type: Detached
Special View Info: None
Room Sizes
Primary Bedroom: 12 X 12
Living Room: 15 X 13
Kitchen: 11 X 8
Family Room: 0 X 0
Dining Room: 0 X 0
Bedroom 3: 10 X 10
Bedroom 2: 10 X 10
Local Schools
High School: GODBY
Middle School: GRIFFIN
Elementary School: RILEY
Listed By / Shown By
Listed By
Agency Name: Communitywide Realty
Shown By
Agency Title: Adams Cameron & Co. REALTORS
Agency Phone: 386-717-3445

Estimate Your Payment
Estimated Payment
$ 785.41 per month $744.61 Principal & Interest $0.00 Property Tax (data not provided by mls) $40.80 Homeowner's Insurance
1514 Majestic Avenue | MLS# 399150
This single family home located at 1514 Majestic Avenue, Tallahassee, FL 32304 is currently listed for sale with an asking price of $139,900. This property was built in 1962 and has 3 bedrooms and 1 full baths with 1050 sq. ft. Majestic Avenue is located in the REXWOOD subdivision. Search REXWOOD real estate on online.adamscameron.net today.