
BEDS2
BATHS2 full
SQUARE FEET1,099
MLS#S5145729
STATUSActive
PROPERTY TYPEResidential - Condominium
SUBDIVISIONFRST LAKE TR 02 REP
Property Description
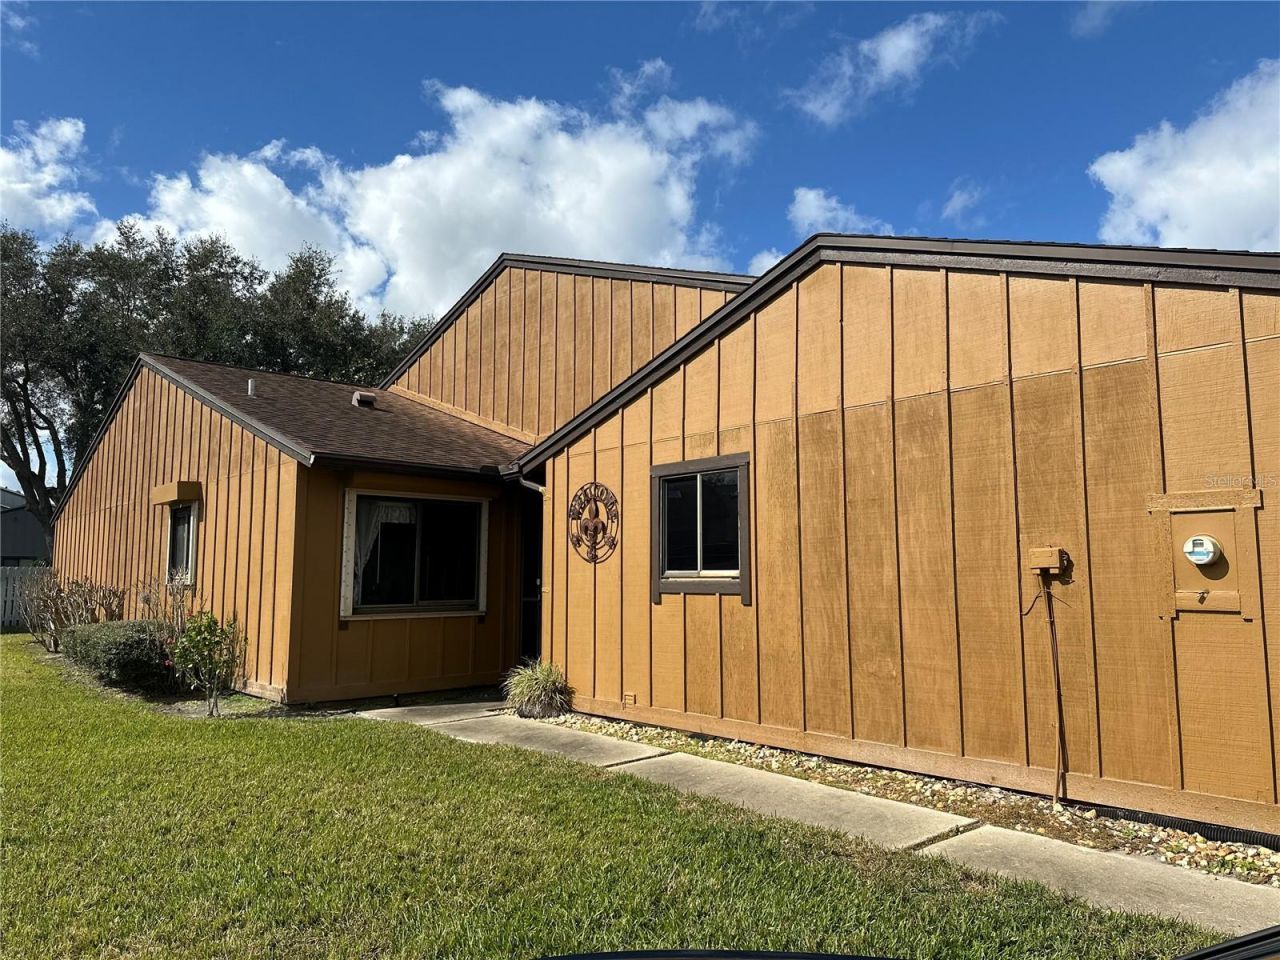
$3,500 SELLER CREDIT AVAILABLE! Welcome to 156 Lakewood Village Circle, a spacious 2-bedroom, 2-bath townhome tucked inside a quiet, established Daytona Beach community. Step inside to a bright, open living and dining area with vaulted ceilings that create an airy, inviting feel. The functional kitchen provides ample cabinetry and workspace, while both bedrooms are generously sized and paired with two full bathrooms for added comfort and convenience. Additional features include in-unit laundry, a private screened walkway, and an attached 1-car garage-ideal for parking, storage, or a workshop area. Peaceful pond and fountain views are located directly across the street, creating a relaxing setting just steps from the front door. The community pool provides the perfect place to cool off and enjoy Florida living. The seller is contributing $3,500 toward allowable buyer closing costs, prepaid expenses, or an interest-rate buy-down with an accepted contract and lender approval. Schedule your private showing and discover the value this charming townhome provides.Photo disclosure: One or more photos have been virtually staged to remove personal belongings. No permanent fixtures, property features, room dimensions, views, or property conditions were altered.
Property Features
Property Type: Residential - Condominium
Cooling: Central Air, Attic Fan
Garage: 1 car attached
Heating: Central
Lot Size: 0.07 Acres
Roof Type: Shingle
Stories: 1.0
Taxes: $2,749
Year Built: 1983
Amenities
Cathedral Ceiling(s)
Ceiling Fans(s)
Living Room/Dining Room Combo
Open Floorplan
Split Bedroom
Sidewalk
Sliding Doors
Feature Descriptions
Appliances: Dishwasher, Range, Refrigerator
Community Features: Pool
Days on Site: 157
Directions: Merge onto I-4 East: From downtown Orlando, access Interstate 4 East toward Daytona Beach. Continue on I-4 East: Stay on I-4 East for approximately 50 miles, passing through areas like Sanford and Deltona. Take Exit 129 for US-92 East/International Speedw
Exterior: Wood Siding
Flood Zone Code: AE
Flooring: Carpet, Ceramic Tile, Laminate
Foundation: Slab
HOA Fee: 250/ Monthly
HOA Y/N: Yes
Home Warranty Y/N: No
Lot Dimensions: 0.07
Other Fees: $150/ Quarterly
Ownership: Fee Simple
Patio/Porch: Rear Porch
Pets Allowed: Cats OK, Dogs OK
Pets Restrictions: Check with HOA.
Property Attached Y/N: No
Property Sub-Type: Villa
Sewer: Public Sewer
Showing Instructions: ShowingTime
Special Sale Provisions: None
Utilities: Cable Available, Public
Vegetation: Mature Landscaping, Trees/Landscaped
Water: Public
Water Access Y/N: No
Zoning: RES
Room Sizes
Living Room: 18x12
Dining Room: 12x12
Kitchen: 15x8
Primary Bedroom: 12x12
Bedroom 2: 12x12
Listed By / Shown By
Listed By
Agency Name: FLORIDA LUX LISTINGS, LLC
Agency Contact: 305-906-2452
Shown By
Agency Title: Adams Cameron & Co. REALTORS
Agency Phone: 386-717-3445

Estimate Your Payment
Estimated Payment
$ 1,239.06 per month $957.50 Principal & Interest $229.08 Property Tax $52.47 Homeowner's Insurance
156 Lakewood Village Circle | MLS# S5145729
This condo located at 156 Lakewood Village Circle, Daytona Beach, FL 32119 is currently listed for sale with an asking price of $179,900. This property was built in 1983 and has 2 bedrooms and 2 full baths with 1099 sq. ft. Lakewood Village Circle is located in the FRST LAKE TR 02 REP subdivision. Search FRST LAKE TR 02 REP real estate on online.adamscameron.net today.