
BEDS4
BATHS2 full
SQUARE FEET1,252
MLS#A4688366
STATUSPending
PROPERTY TYPEResidential - Single Family
SUBDIVISIONRICHARDSONS W E
Property Description
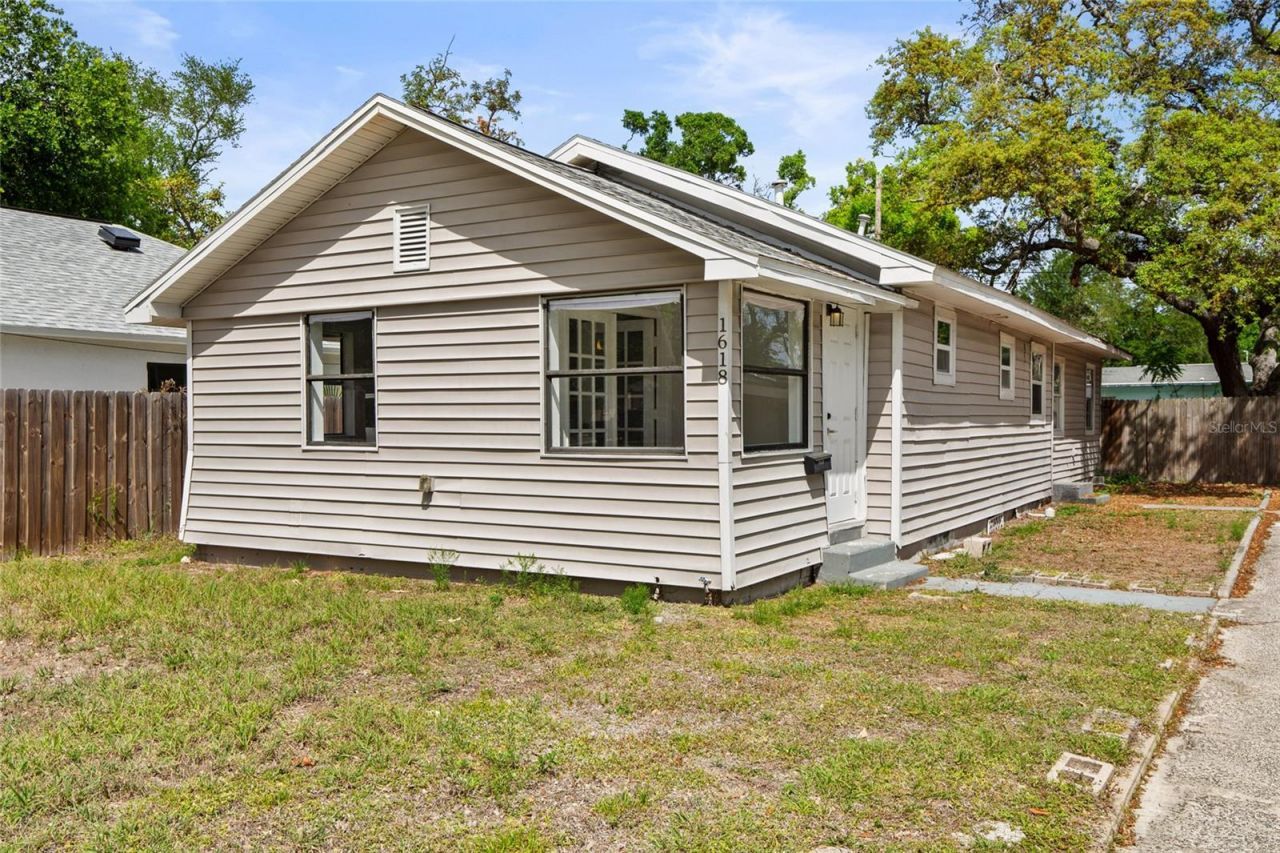
Under contract-accepting backup offers. Virtually Staged. BIG BACKYARD, FULLY REMODELED INTERIOR, 4 BEDROOMS AND BRAND-NEW STOVE, WASHER & DRYER! This beautifully updated home offers a comfortable, functional layout with a fresh modern feel throughout. The SPACIOUS LIVING ROOM gives you plenty of room to relax or entertain, while the FULLY RENOVATED INTERIOR makes this home truly move-in ready.Important updates include a SHINGLE ROOF APPROXIMATELY 5-10 YEARS OLD, HVAC APPROXIMATELY 5-7 YEARS OLD, and a WATER HEATER APPROXIMATELY 5-7 YEARS OLD. Durable VINYL & CERAMIC TILE FLOORING runs throughout the home, making everyday maintenance easy. The BRAND-NEW STOVE, WASHER & DRYER add even more convenience, and the INSIDE LAUNDRY makes daily living a breeze.Outside, enjoy the FENCED BACKYARD WITH ALLEY ACCESS, offering privacy, functionality, and additional access to the property. GOOD OFF-STREET PARKING is another practical bonus. Come take a look and see how this UPDATED, MOVE-IN-READY HOME could be the perfect fit!
Property Features
Property Type: Residential - Single Family
Cooling: Central Air
Heating: Central
Lot Size: 0.15 Acres
Roof Type: Shingle
Stories: 1.0
Taxes: $4,936
Year Built: 1937
Amenities
Ceiling Fans(s)
Other
Other
Feature Descriptions
Appliances: Dryer, Microwave, Range, Refrigerator, Washer
Days on Site: 124
Directions: 18th Ave S., north on 43rd St to house on the right.
Exterior: Vinyl Siding, Frame
Flood Zone Code: x
Flooring: Ceramic Tile, Luxury Vinyl
Foundation: Crawlspace
Home Warranty Y/N: No
Listing Terms: Cash, Conventional, FHA, VA Loan
Lot Dimensions: 0.15
Ownership: Fee Simple
Property Attached Y/N: No
Property Sub-Type: Single Family Residence
Sewer: Public Sewer
Showing Instructions: ShowingTime
Special Sale Provisions: None
Utilities: Public
Water: Public
Water Access Y/N: No
Room Sizes
Primary Bedroom: 12x11
Foyer: 9.8x5.8
Kitchen: 7.6x11.3
Living Room: 24.2x14.6
Bedroom 2: 10.5x9.4
Bedroom 3: 12x8
Bedroom 4: 8.4x8
Local Schools
High School: Gibbs High-PN
Middle School: Azalea Middle-PN
Elementary School: Fairmount Park Elementary-PN
Listed By / Shown By
Listed By
Agency Name: EXP REALTY, LLC
Agency Contact: 941-462-3321
Shown By
Agency Title: Adams Cameron & Co. REALTORS
Agency Phone: 386-717-3445

Estimate Your Payment
Estimated Payment
$ 2,095.00 per month $1,596.19 Principal & Interest $411.33 Property Tax $87.47 Homeowner's Insurance
1618 43rd Street S | MLS# A4688366
This single family home located at 1618 43rd Street S, Saint Petersburg, FL 33711 is currently listed for sale with an asking price of $299,900. This property was built in 1937 and has 4 bedrooms and 2 full baths with 1252 sq. ft. 43rd Street S is located in the RICHARDSONS W E subdivision. Search RICHARDSONS W E real estate on online.adamscameron.net today.