
BEDS3
BATHS2 full
SQUARE FEET2,342
MLS#1229763
STATUSActive
PROPERTY TYPEResidential - Single Family
SUBDIVISIONVictoria Park Increment 02
Property Description
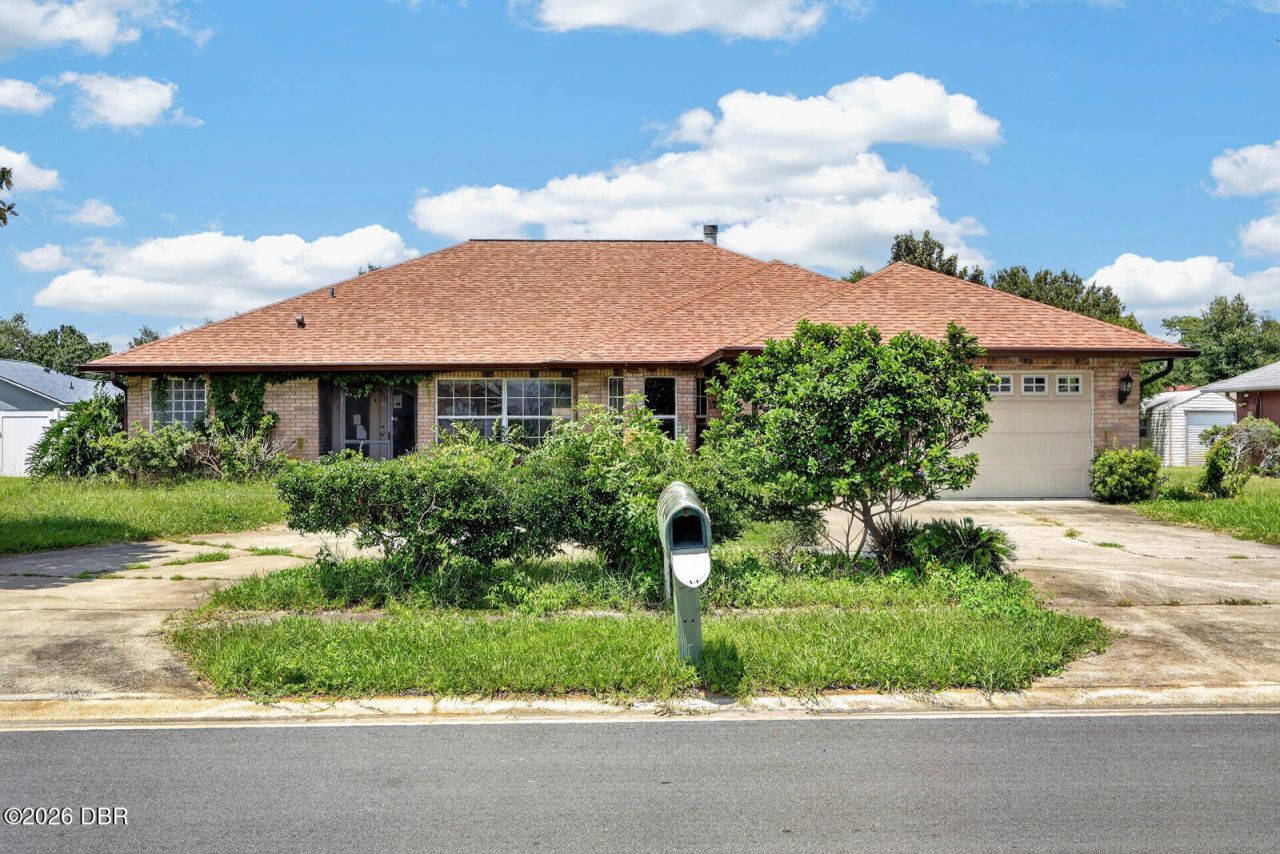
Rare opportunity at 1624 Piccadilly Dr in Daytona Beach! Centrally located with convenient access to shopping, dining, major roadways, colleges, the airport, and everything Daytona Beach has to offer, this property is a great opportunity for someone ready to take on a full renovation.Built in 2000 and offering 2,261 square feet of living space, the home provides plenty of room to completely reimagine the interior and make it your own. The property includes a circular driveway for easy entrance and exit, along with a large screened room overlooking the backyard and even more space to enjoy outdoors.The home sustained a fire in the kitchen and the interior is in need of a full renovation. The property is being sold as-is and is CASH ONLY, making this a great opportunity for an investor, renovator, or buyer looking for their next project in a convenient Daytona Beach location.Schedule a private tour today!
Property Features
Property Type: Residential - Single Family
Cooling: None
Fireplaces: 1
Garage: 2 car attached
Heating: None
Lot Size: 0.24 Acres
Roof Type: Shingle
Stories: 1.0
Taxes: $6,218
Year Built: 2000
Feature Descriptions
Appliances: None
Directions: From LPGA Blvd heading west. Turn left onto Jimmy Ann Dr, then turn left onto Piccadilly Dr. The house will be on the left-hand side of the street.
Flooring: Other
Interior Amenities: Ceiling Fan(s)
Listing Terms: Cash, Conventional, FHA, VA Loan
Lot: Cul-De-Sac
Lot Dimensions: 86.0 ft x 122.0 ft
Parcel #: 5202-18-00-0160
Parking: Attached, Garage
Patio/Porch: Front Porch, Porch, Rear Porch
Property Attached Y/N: No
Property Sub-Type: Single Family Residence
Sewer: Public Sewer
SQFT Total: 3334
Utilities: Sewer Connected, Water Connected
Water: Public
Local Schools
High School: Mainland
Middle School: Hinson
Elementary School: Westside
Listed By / Shown By
Listed By
Agency Name: Keller Williams Realty Florida Partners
Shown By
Agency Title: Adams Cameron & Co. REALTORS
Agency Phone: 386-717-3445

Estimate Your Payment
Estimated Payment
$ 1,781.34 per month $1,197.54 Principal & Interest $518.17 Property Tax $65.63 Homeowner's Insurance
1624 Piccadilly Drive | MLS# 1229763
This single family home located at 1624 Piccadilly Drive, Daytona Beach, FL 32117 is currently listed for sale with an asking price of $225,000. This property was built in 2000 and has 3 bedrooms and 2 full baths with 2342 sq. ft. Piccadilly Drive is located in the Victoria Park Increment 02 subdivision. Search Victoria Park Increment 02 real estate on online.adamscameron.net today.