
BEDS2
BATHS2 full
SQUARE FEET1,056
MLS#P4939545
STATUSActive
PROPERTY TYPEResidential - Condominium
SUBDIVISIONTUSCANY PRESERVE
Property Description
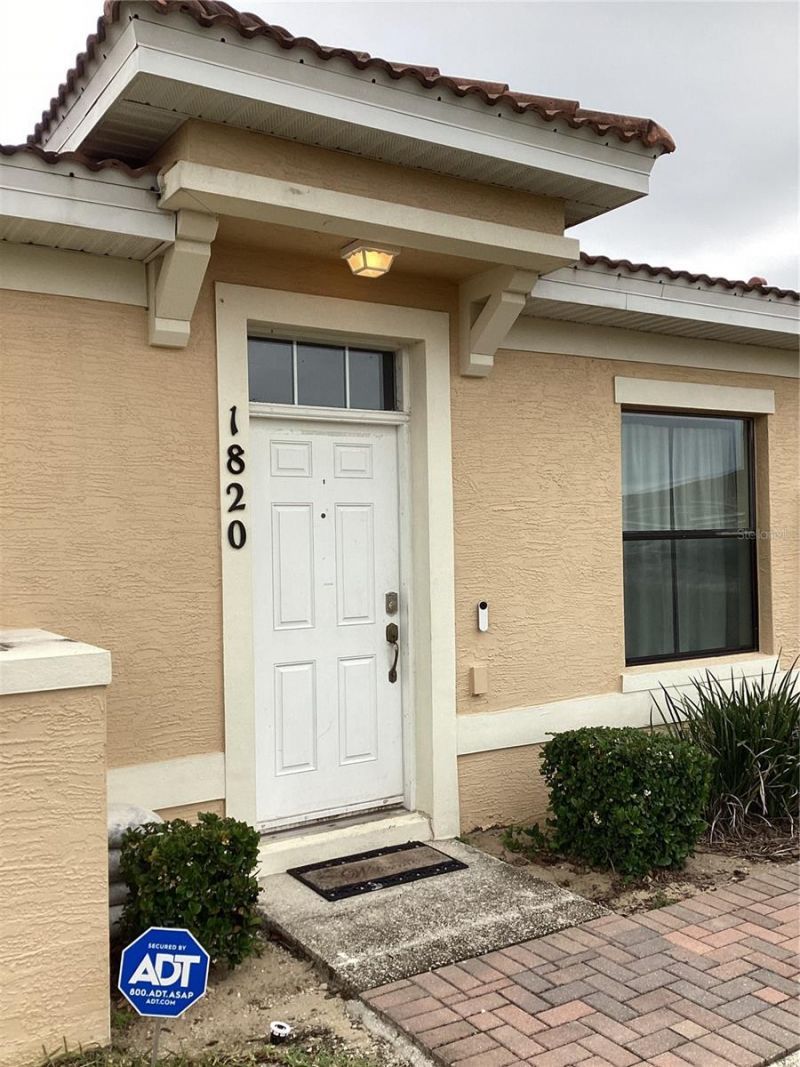
UNBEATABLE VALUE UNDER $200K! Motivated sellers are looking for a fast close on this stunning property priced at $199,500. 1820 Coriander Drive features brand-new, whole-house white waterproof luxury vinyl plank flooring-no carpet and zero work required. Backed by an incredibly accommodating HOA allowing both short- and long-term rentals, this home is perfect as a hassle-free investment or a beautiful primary residence. Professionally managed and kept in pristine condition, it is offered fully furnished for an instant rental business or primary home, or can be cleared out prior to closing. Move right in or start cash-flowing on day one. Don't wait-schedule your tour today and present all offers!
Property Features
Property Type: Residential - Condominium
Cooling: Central Air
Heating: Heat Pump
Lot Size: 0.05 Acres
Roof Type: Tile
Stories: 1.0
Taxes: $2,588
Year Built: 2015
Amenities
Ceiling Fans(s)
Eat-in Kitchen
High Ceilings
Kitchen/Family Room Combo
Living Room/Dining Room Combo
Open Floorplan
Thermostat
Window Treatments
Sidewalk
Feature Descriptions
Appliances: Convection Oven, Cooktop, Dishwasher, Dryer, Electric Water Heater, Exhaust Fan, Microwave, Range, Refrigerator, Washer
Association Amenities: Clubhouse
Community Features: Fitness Center, Gated Community - Guard, Playground, Pool, Sidewalks, Tennis Court(s), Street Lights
Days on Site: 9
Directions: Continue on FL-17 N. Turn right onto Lake Hatchineha Rd Pass by Dollar General (on the right) 7.6 mi Turn left onto Marigold Ave 1.7 mi Drive to Coriander Dr 2 min (0.3 mi) Turn left onto Pacific Rd 295 ft Turn right at the 1st cross street onto Coriander
Exterior: Concrete, Stucco
Flood Zone Code: X
Flooring: Carpet
Foundation: Slab
HOA Y/N: Yes
Home Warranty Y/N: No
Listing Terms: Cash, Conventional, FHA, USDA Loan, VA Loan
Lot Dimensions: 0.05
Other Structures: Tennis Court(s)
Ownership: Fee Simple
Pets Allowed: Cats OK, Dogs OK
Pets Restrictions: Check with association manager
Pool: In Ground
Property Attached Y/N: Yes
Property Sub-Type: Condominium
Security: Gated Community, Security Fencing/Lighting/Alarms, Security Gate, Security Lights, Security System, Smoke Detector(s)
Sewer: Public Sewer
Showing Instructions: Appointment Only, Call Before Showing
Spa: In Ground
Special Sale Provisions: None
Swimming Pool: Yes
Utilities: BB/HS Internet Available, Cable Available, Cable Connected, Electricity Connected, Public, Sewer Available, Water Connected
Water: Public
Water Access Y/N: No
Windows: Double Pane Windows
Room Sizes
Primary Bedroom: 15x15
Bedroom 2: 14x13
Primary Bathroom: 14x7
Bathroom 2: 14x7
Great Room: 25x15
Kitchen: 14x9
Local Schools
High School: Haines City Senior High
Middle School: Lake Marion Creek Middle
Elementary School: Laurel Elementary
Listed By / Shown By
Listed By
Agency Name: XCELLENCE
Agency Contact: 866-595-6025
Shown By
Agency Title: Adams Cameron & Co. REALTORS
Agency Phone: 386-717-3445

Estimate Your Payment
Estimated Payment
$ 1,335.68 per month $1,061.82 Principal & Interest $215.67 Property Tax $58.19 Homeowner's Insurance
1820 Coriander Drive | MLS# P4939545
This condo located at 1820 Coriander Drive, Poinciana, FL 34759 is currently listed for sale with an asking price of $199,500. This property was built in 2015 and has 2 bedrooms and 2 full baths with 1056 sq. ft. Coriander Drive is located in the TUSCANY PRESERVE subdivision. Search TUSCANY PRESERVE real estate on online.adamscameron.net today.