
BEDS4
BATHS2 full
SQUARE FEET2,330
MLS#V4950195
STATUSActive
PROPERTY TYPEResidential - Single Family
SUBDIVISIONDELTONA LAKES
Property Description
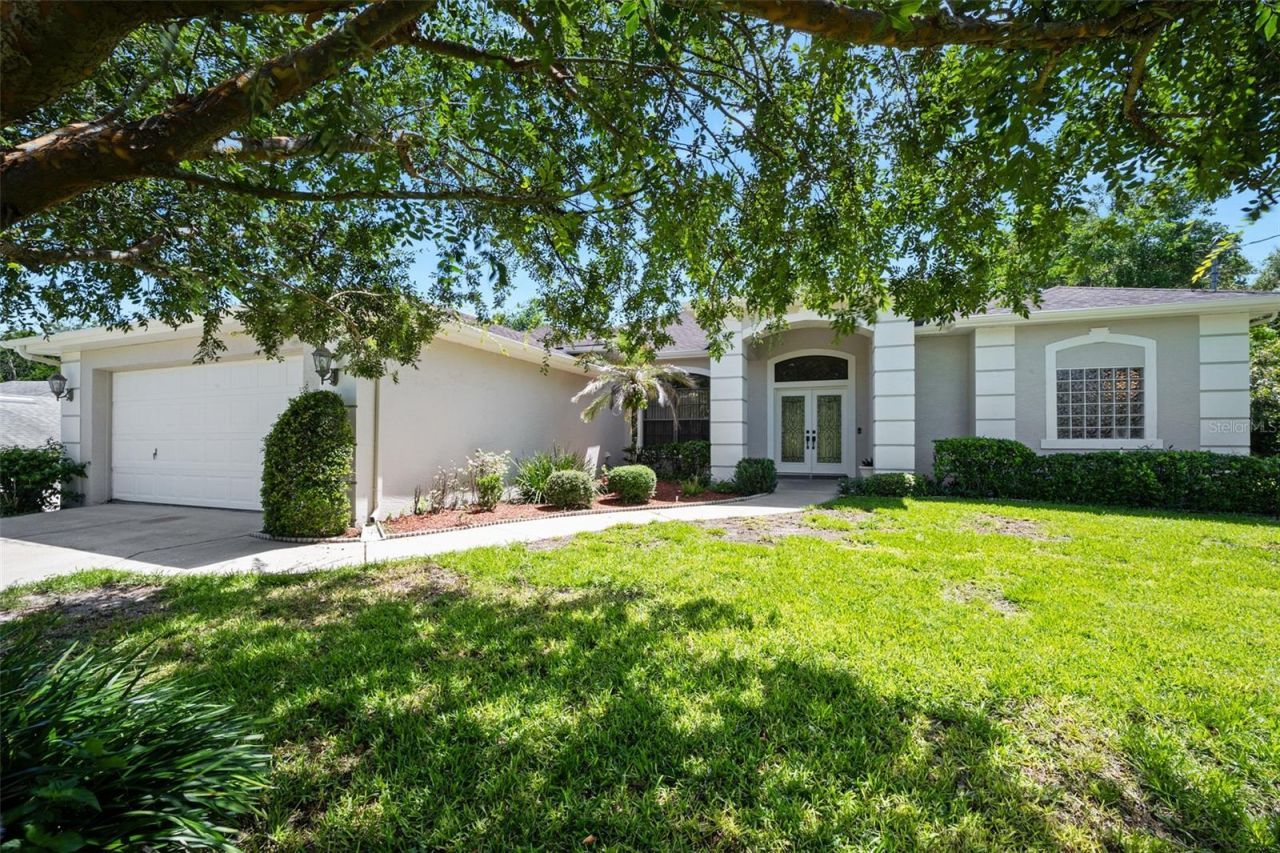
Perfectly located for convenient everyday living, this home is close to everything and offers plenty of room for everyone-and everything! NO HOA and NO FLOODING add to the appeal of this well-cared-for home. Custom double front doors open to the living and dining rooms, which flow into the kitchen featuring wood cabinets, granite counters, and a center island. The kitchen opens to the family room, creating a comfortable gathering space with direct access to the HUGE screened and tiled lanai-an exceptional extension of the living area for meals, entertaining, or simply relaxing outdoors. The primary suite features an over-sized walk-in closet, large walk-in shower with dual shower heads, soaking tub, and expansive double vanity. On the opposite side of the home, three additional bedrooms share a second full bath, offering flexibility for family, guests, an office, or hobbies. Sitting high above the street, the elevated setting provides a welcome sense of separation from passing traffic and added privacy. The location is EXCEPTIONALLY CONVENIENT, just minutes from Publix, Lowe's, shopping, and restaurants. I-4 is about five minutes away for easy commutes and just 30 minutes from Orlando or Daytona Beach. This move-in ready home has been well cared for and offers a wonderful combination of generous living space, exceptional storage, and a location that can't be beat!
Property Features
Property Type: Residential - Single Family
Cooling: Central Air
Fenced: Yes
Garage: 2 car attached
Heating: Central
Lot Size: 0.26 Acres
Roof Type: Shingle
Stories: 1.0
Taxes: $2,032
Year Built: 1998
Amenities
Ceiling Fans(s)
Kitchen/Family Room Combo
Living Room/Dining Room Combo
Primary Bedroom Main Floor
Stone Counters
Walk-In Closet(s)
Window Treatments
Private Mailbox
Rain Gutters
Sliding Doors
Sprinkler Metered
Feature Descriptions
Additional Rooms: Family Room, Inside Utility
Appliances: Dishwasher, Range, Range Hood, Refrigerator
Days on Site: 31
Directions: From I4, take the Saxon Blvd exit toward Deltona. Take the first left on Finland Ave, then right on S Glancy St to house around the corner on the right.
Exterior: Block, Stucco
Fencing: Vinyl
Flood Zone Code: X
Flooring: Carpet, Tile
Foundation: Slab
Home Warranty Y/N: No
Listing Terms: Cash, Conventional, FHA, VA Loan
Lot: City Limits, Irregular Lot, Sloped, Paved
Lot Dimensions: 0.26
Other Equipment: Irrigation Equipment
Ownership: Fee Simple
Parking: Garage Door Opener
Parking Notes: Garage Door Opener
Patio/Porch: Rear Porch, Screened
Pets Allowed: Cats OK, Dogs OK
Property Attached Y/N: No
Property Sub-Type: Single Family Residence
Sewer: Septic Tank
Showing Instructions: Supra Lock Box
Special Sale Provisions: None
Utilities: Cable Available, Electricity Connected, Phone Available, Sprinkler Meter, Water Connected
Vegetation: Mature Landscaping
Water: Public
Water Access Y/N: No
Windows: Skylight(s), Aluminum Frames
Zoning: 01R
Room Sizes
Kitchen: 13x12
Family Room: 24.83x13
Foyer: 8x7
Living Room: 14x14
Dining Room: 14x11
Primary Bedroom: 15.25x14.67
Primary Bathroom: 13.67x8
Bedroom 2: 13x12
Bedroom 3: 12x11
Bedroom 4: 12x11
Balcony/Porch/Lanai: 26x15
Listed By / Shown By

Listed By
Agency Name: ADAMS, CAMERON & CO., REALTORS
Agent Name: Stan and Diana Janzen, Realtors
Agency Phone: (386) 295-7988
Estimate Your Payment
Estimated Payment
$ 2,408.23 per month $2,122.58 Principal & Interest $169.33 Property Tax $116.32 Homeowner's Insurance
1837 E Glancy Drive | MLS# V4950195
This single family home located at 1837 E Glancy Drive, Deltona, FL 32725 is currently listed for sale by ADAMS, CAMERON & CO., REALTORS, with an asking price of $398,800. This property was built in 1998 and has 4 bedrooms and 2 full baths with 2330 sq. ft. E Glancy Drive is located in the DELTONA LAKES subdivision. Search DELTONA LAKES real estate on online.adamscameron.net today.