
BEDS3
BATHS2 full 1 partial
SQUARE FEET1,870
MLS#S5155048
STATUSActive
PROPERTY TYPEResidential - Townhouse
SUBDIVISIONKINDRED
Property Description
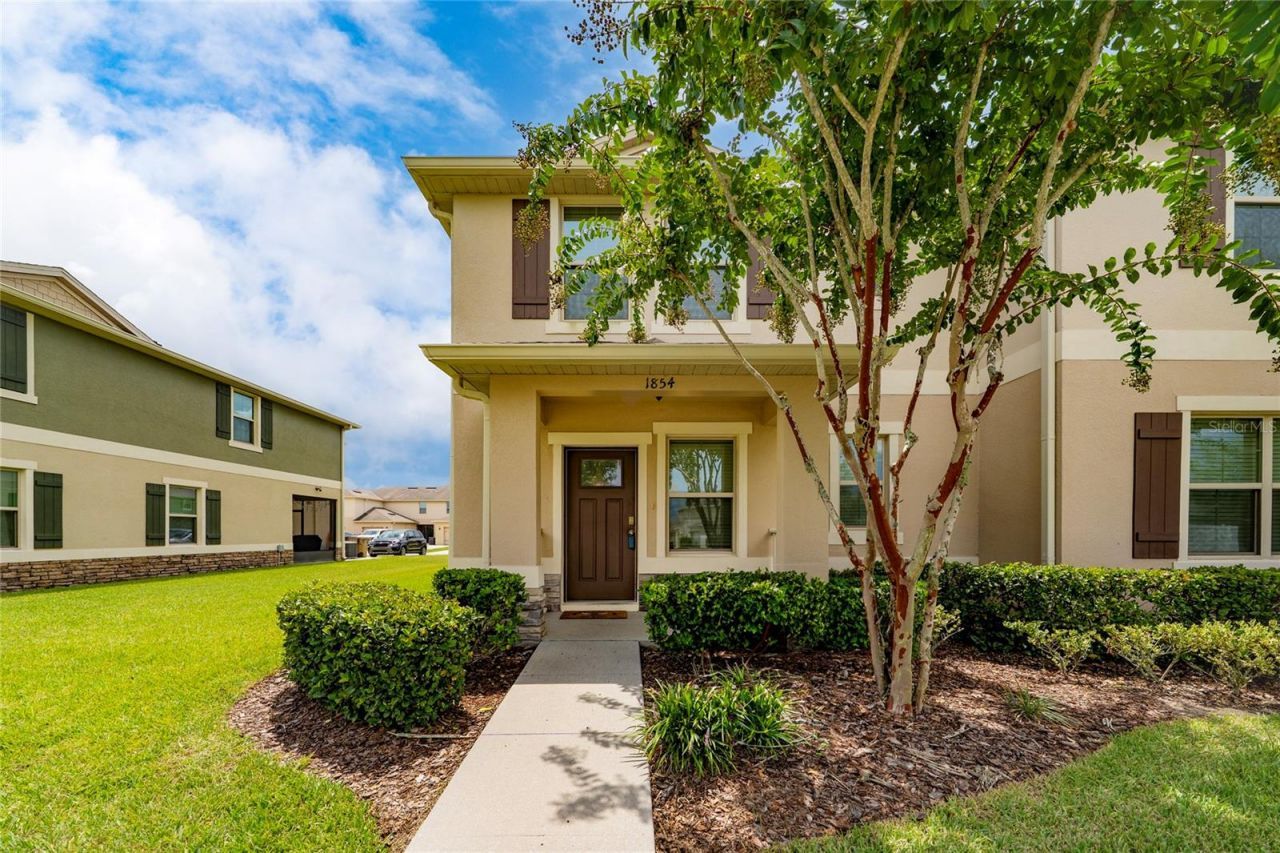
Well you can stop looking You found this gem, this spectacular 3 bedroom 2 half bath in the very Desirable subdivision of Kindred this particular unit is facing a beautiful park with the playground and walking trails You will enjoy second floor loft and love open concept on your on your first floor and get ready to live the resort style living with not one two but three pools but also three fitness centers that are there for your convenience Let's not talk about the tennis courts volleyball court and all that Kindred has to give to their residences With its 5 miles of trails for walking jogging Biking and let's not forget about the doggy park Or the soccer field So much to do to enjoy the Florida lifestyle living and so much is coming to this beautiful resort style subdivision And with a 5-10 minute drive to plenty of shopping And all kind of delicious restaurants You definitely won't be disappointed Come and put this one on your LIST This subdivision is centrally located 2 the Florida Turnpike the 417 and the 528 And only about a 25 minute drive to Orlando's International Airport And let's not forget all the theme parks
Property Features
Property Type: Residential - Townhouse
Cooling: Central Air
Garage: 1 car attached
Heating: Central
Lot Size: 0.10 Acres
Roof Type: Shingle
Stories: 2.0
Taxes: $4,489
Year Built: 2019
Amenities
Ceiling Fans(s)
Kitchen/Family Room Combo
Living Room/Dining Room Combo
Walk-In Closet(s)
Sidewalk
Feature Descriptions
Appliances: Dishwasher, Disposal, Dryer, Microwave, Range, Refrigerator, Washer
Association Amenities: Fitness Center, Playground, Pool, Tennis Court(s), Trail(s)
Community Features: Clubhouse, Community Mailbox, Dog Park, Fitness Center, Park, Playground, Pool, Sidewalks, Tennis Court(s)
Days on Site: 9
Directions: Coming 192 turn right into cross Prairie turn right into Red Canyon Drive to the traffic circle take the second exit stay on Red Canyon Exit traffic circle on Red Canyon turn right onto Taos Ave turn left unto Katz crossing drive property will be on the l
Exterior: Block
Flood Zone Code: X
Flooring: Ceramic Tile
Foundation: Slab
HOA Fee: 92/ Monthly
HOA Y/N: Yes
Home Warranty Y/N: No
Listing Terms: Cash, Conventional, FHA, VA Loan
Lot Dimensions: 0.1
Ownership: Fee Simple
Pets Allowed: Cats OK, Dogs OK
Pets Restrictions: Contact HOA for all restrictions
Property Attached Y/N: No
Property Sub-Type: Townhouse
Sewer: Public Sewer
Showing Instructions: Supra Lock Box, Call Listing Agent, See Remarks
Special Sale Provisions: None
Utilities: Public
Water: Public
Water Access Y/N: No
Zoning: RESIDENTIA
Room Sizes
Kitchen: 10.25x12.35
Dining Room: 9x6
Living Room: 17x14
Primary Bedroom: 14.5x12
Primary Bathroom: 5.5x11
Bathroom 1: 5.35x6.75
Bathroom 2: 6x9
Bedroom 1: 10.75x11
Bedroom 2: 10.75x11
Loft: 10.75x10.75
Laundry: 3.9x5.9
Listed By / Shown By
Listed By
Agency Name: LA ROSA REALTY KISSIMMEE
Agency Contact: 407-930-3530
Shown By
Agency Title: Adams Cameron & Co. REALTORS
Agency Phone: 386-717-3445

Estimate Your Payment
Estimated Payment
$ 2,389.54 per month $1,910.75 Principal & Interest $374.08 Property Tax $104.71 Homeowner's Insurance
1854 Katz Crossing Drive | MLS# S5155048
This townhouse located at 1854 Katz Crossing Drive, Kissimmee, FL 34744 is currently listed for sale with an asking price of $359,000. This property was built in 2019 and has 3 bedrooms and 2 full and 1 partial baths with 1870 sq. ft. Katz Crossing Drive is located in the KINDRED subdivision. Search KINDRED real estate on online.adamscameron.net today.