
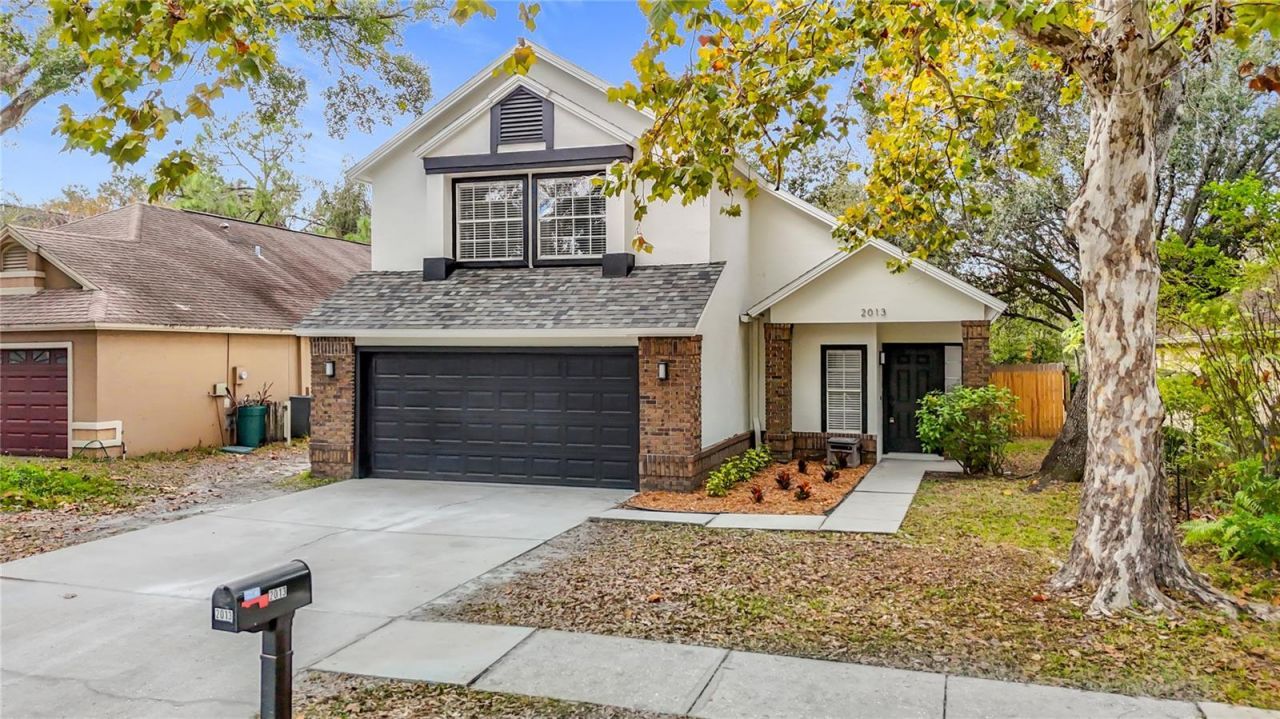
BEDS3
BATHS2 full 1 partial
SQUARE FEET1,772
MLS#TB8540066
STATUSActive
PROPERTY TYPERental - Single Family
SUBDIVISIONSTERLING RANCH
Property Description
Completely remodeled and truly move-in ready! This beautifully updated home features a brand-new 2025 roof and brand-new 2025 A/C, offering peace of mind for years to come. Large backyard with no neighbor behind you. Step inside to an all-new kitchen showcasing white shaker cabinetry, stunning Calcutta quartz countertops, and a bright, modern aesthetic perfect for entertaining. Enjoy the look and durability of new luxury vinyl plank flooring throughout, tying the home together with a clean, contemporary feel. Community pool! Conveniently located in the heart of Brandon with easy access to shopping, dining, and major roadways-this one is a must-see!
Property Features
Property Type: Rental - Single Family
Cooling: Central Air
Garage: 2 car attached
Heating: Central
Lot Size: 0.12 Acres
Stories: 2.0
Year Built: 1989
Amenities
Ceiling Fans(s)
Feature Descriptions
Appliances: Dishwasher, Disposal, Microwave, Range, Refrigerator
Directions: From Brandon Blvd (SR-60), head south on Providence Rd. Turn left onto Providence Ridge Blvd. Continue through the community, then turn right onto Glen Forge St. Follow Glen Forge St to 2013 Glen Forge St; property will be on the right
Flood Zone Code: AE
HOA Y/N: Yes
Home Warranty Y/N: No
Lease Terms: Twelve Months
Lot Dimensions: 0.12
Pets Allowed: Breed Restrictions
Pets Restrictions: no aggressive breeds
Property Attached Y/N: No
Property Sub-Type: Single Family Residence
Showing Instructions: ShowingTime
Water Access Y/N: No
Room Sizes
Kitchen: 10x10
Listed By / Shown By
Listed By
Agency Name: EVRON & MCCARTHY REALTY LLC
Agency Contact: 315-402-6099
Shown By
Agency Title: Adams Cameron & Co. REALTORS
Agency Phone: 386-717-3445

2013 Glen Forge Street | MLS# TB8540066
This property located at 2013 Glen Forge Street , Brandon, FL 33511 is currently listed for rent with an asking price of $3,000 / Monthly. Search Brandon real estate on online.adamscameron.net today.