
BEDS3
BATHS2 full
SQUARE FEET1,880
MLS#TB8539233
STATUSActive
PROPERTY TYPEResidential - Single Family
SUBDIVISIONHARBOUR ISLES
Property Description
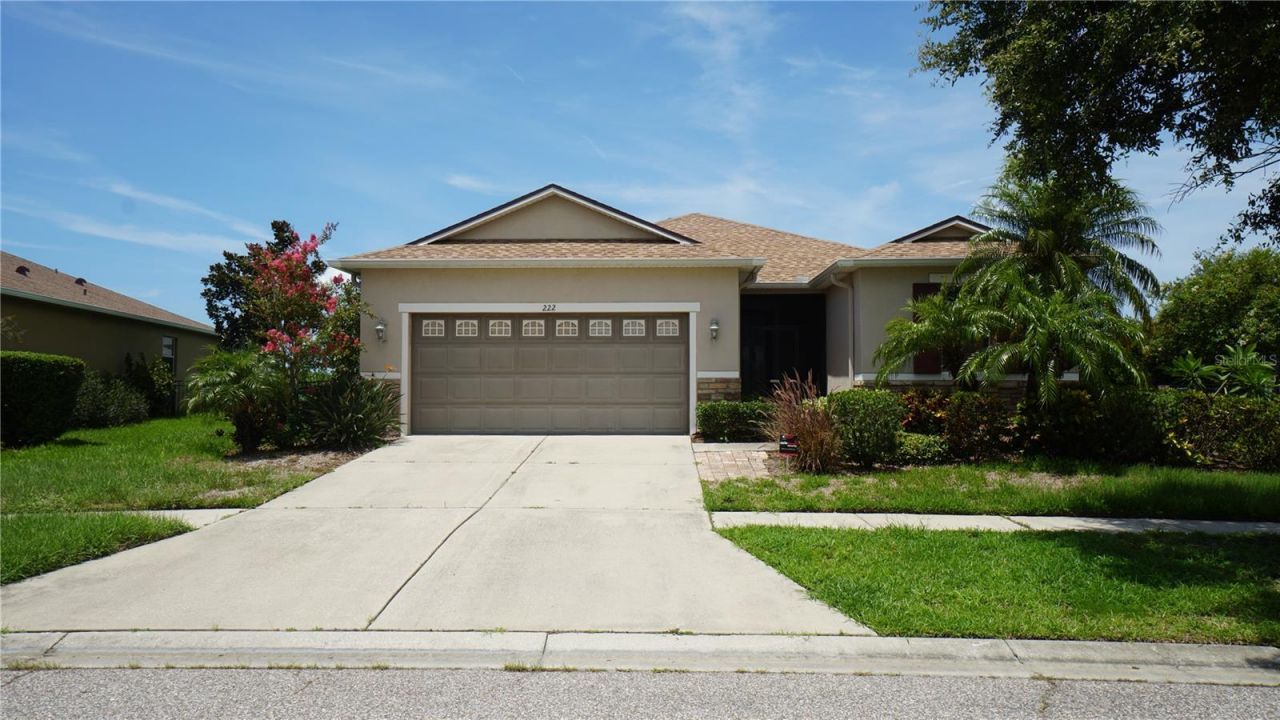
Located in Apollo Beach, this 3-bedroom, 2-bath home offers approximately 1,880 square feet of living space with a two-car garage and a generously sized fenced backyard. Built in 2012, the home features a functional floor plan with tile and wood-look laminate flooring throughout.Based on available information, the property appears to require cosmetic refreshing along with some minor repairs. Kitchen appliances are not currently present. Buyers are encouraged to conduct thorough inspections and independently verify the condition and functionality of all systems, components, and improvements.One of the property's highlights is the large fenced backyard, offering plenty of room for outdoor living and recreation. An enclosed lanai provides additional covered living space, while a separate patio area extends the home's outdoor possibilities.Conveniently located in the Apollo Beach area with access to shopping, dining, recreation, and major transportation routes, this property offers an opportunity for buyers willing to complete some refreshing and make the home their own.This property is being offered as a short sale. Buyers and agents should review all MLS supplements and private remarks for important information regarding the purchase process.Buyers should verify all information.Agents: Please review all private remarks and MLS supplements prior to scheduling a showing.
Property Features
Property Type: Residential - Single Family
Cooling: Central Air
Fenced: Yes
Garage: 2 car attached
Heating: Central, Electric, Heat Pump
Home Style: Ranch
Lot Size: 0.24 Acres
Roof Type: Shingle
Stories: 1.0
Taxes: $5,342
Year Built: 2012
Amenities
Ceiling Fans(s)
Eat-in Kitchen
High Ceilings
Open Floorplan
Solid Wood Cabinets
Split Bedroom
Stone Counters
Thermostat
Walk-In Closet(s)
Window Treatments
Lighting
Rain Gutters
Sidewalk
Feature Descriptions
Additional Rooms: Attic, Family Room, Inside Utility
Appliances: Dishwasher, Disposal, Dryer, Electric Water Heater, Exhaust Fan, Ice Maker, Kitchen Reverse Osmosis System, Microwave, Range, Refrigerator, Washer, Water Softener
Association Amenities: Basketball Court, Clubhouse, Fitness Center, Handicap Modified, Park, Playground, Pool, Recreation Facilities, Spa/Hot Tub, Tennis Court(s), Trail(s), Wheelchair Access
Community Features: Association Recreation - Owned, Deed Restrictions, Fitness Center, Handicap Modified, Park, Playground, Pool, Sidewalks, Tennis Court(s), Wheelchair Access, Street Lights
Directions: 19th Ave NE to Star Shell
Exterior: Block, Stucco
Fencing: Other
Flood Zone Code: AE
Flooring: Ceramic Tile, Laminate, Wood
Foundation: Slab
Frontage Pond: 40
Garage Dimensions: 21x21
HOA Fee: 120/ Annually
HOA Y/N: Yes
Home Warranty Y/N: Yes
Hot Tub: Yes
Listing Terms: Cash, Conventional
Lot: Conservation Area, Flood Insurance Required, Near Golf Course, Near Marina, Oversized Lot, Sidewalk, Paved
Lot Dimensions: 0.24
Number of Pets: 3
Other Equipment: Irrigation Equipment
Ownership: Fee Simple
Parking: Driveway, Garage Door Opener, Parking Pad, Workshop in Garage
Parking Notes: Driveway, Garage Door Opener, Parking Pad, Workshop i
Patio/Porch: Covered, Front Porch, Rear Porch, Screened
Pets Allowed: Yes
Pets Restrictions: See HOA Docs
Pets Size: Extra Large (101+ Lbs.)
Pets Weight (Max): 999
Property Attached Y/N: No
Property Sub-Type: Single Family Residence
Security: Security System, Smoke Detector(s)
Sewer: Public Sewer
Showing Instructions: ShowingTime
Special Sale Provisions: None
Utilities: BB/HS Internet Available, Cable Available, Electricity Connected, Fiber Optics, Phone Available, Sewer Connected, Sprinkler Recycled, Underground Utilities, Water Connected
Vegetation: Mature Landscaping, Trees/Landscaped
Water: Public
Water Access Y/N: No
Waterfront Features: Pond
Water View: Pond
Windows: Blinds
Zoning: PD
Room Sizes
Foyer: 12x7
Living Room: 20x16
Dining Room: 16x11
Family Room: 14x14
Kitchen: 16x11
Primary Bedroom: 15x14
Bedroom 2: 12x11
Bedroom 3: 11x10
Utility Room: 9x8
Balcony/Porch/Lanai: 20x8
Balcony/Porch/Lanai: 7x5
Balcony/Porch/Lanai: 20x20
Local Schools
High School: Lennard-HB
Middle School: Shields-HB
Elementary School: Doby Elementary-HB
Listed By / Shown By
Listed By
Agency Name: NEXTHOME LUXE COASTAL
Agency Contact: 727-315-0315
Shown By
Agency Title: Adams Cameron & Co. REALTORS
Agency Phone: 386-717-3445

Estimate Your Payment
Estimated Payment
$ 2,179.92 per month $1,644.63 Principal & Interest $445.17 Property Tax $90.13 Homeowner's Insurance
222 Star Shell Drive | MLS# TB8539233
This single family home located at 222 Star Shell Drive , Apollo Beach, FL 33572 is currently listed for sale with an asking price of $309,000. This property was built in 2012 and has 3 bedrooms and 2 full baths with 1880 sq. ft. Star Shell Drive is located in the HARBOUR ISLES subdivision. Search HARBOUR ISLES real estate on online.adamscameron.net today.