
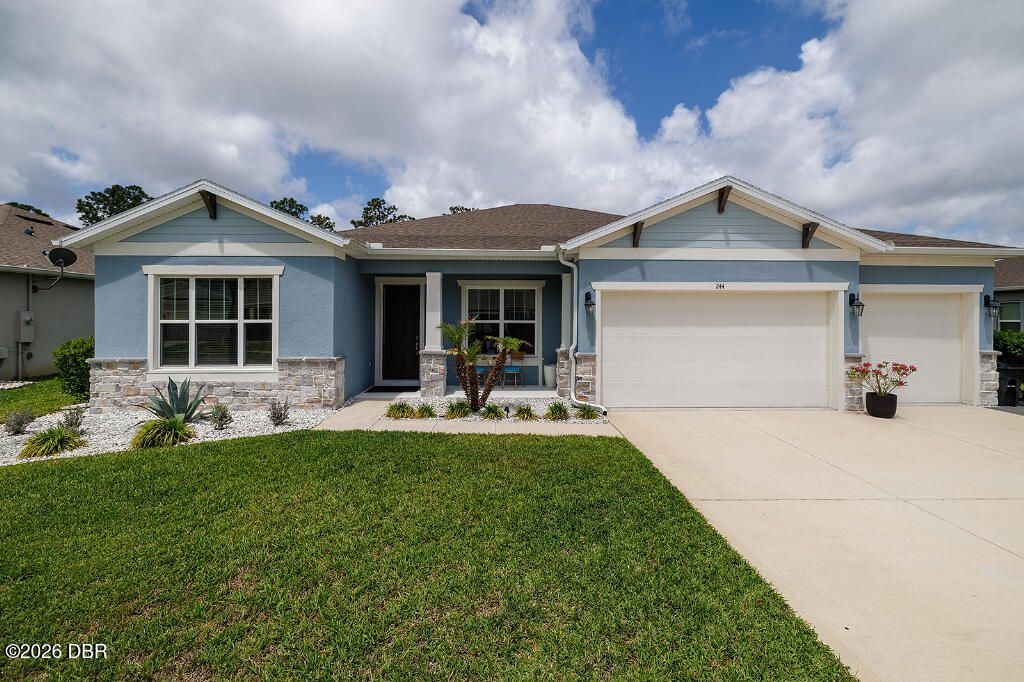
BEDS4
BATHS3 full
SQUARE FEET2,735
MLS#1228887
STATUSActive
PROPERTY TYPEResidential - Single Family
SUBDIVISIONCypress Trail
Property Description
Welcome to 244 Cypress Trail Dr in Ormond Beach -- a stunning 2021-built home that perfectly blends modern luxury, thoughtful design, and energy efficiency.This beautifully upgraded 4-bedroom, 3-bathroom home with a 3-car garage (featuring an epoxy-coated floor) showcases over $100,000 in premium upgrades. A full solar panel system significantly offsets electrical costs, offering long-term savings and sustainability.Step inside to an inviting open-concept floor plan highlighted by soaring 11-foot ceilings and elegant high-end tile flooring throughout the main living areas. The heart of the home is a gourmet chef's kitchen, thoughtfully designed with an expansive quartz island and countertops, premium stainless-steel appliances, a drop-in induction cooktop, wall-mounted oven/microwave combo, 42'' cabinets and a spacious pantry. Custom paint and designer lighting elevate the home's modern aesthetic.The primary suite is a private retreat featuring tray ceilings, rich hardwood floori The primary suite is a private retreat featuring tray ceilings, rich hardwood flooring, and a luxurious en-suite bath complete with dual quartz vanities, a deep soaking tub, a walk-in shower, and oversized walk-in closets--hers enhanced with custom-built organization.A split-bedroom (bedrooms #2 & #3) layout ensures privacy for guests and family alike. This guest wing includes a large den separating two bedrooms and a full bathroom with dual quartz vanities and a private entry, creating a comfortable and secluded space. A third guest bedroom #4 near the front of the home offers convenient access to the third full bath. All bedrooms feature hardwood flooring--no carpet anywhere in the home.Seamlessly blend indoor and outdoor living with collapsible sliding glass doors that open to a private screened-in pool and covered lanai, finished with travertine pavers. Enjoy year-round comfort with a heated saltwater pool, all overlooking a peaceful pond view--your own personal oasis.Additional highlights include an upgraded laundry room with custom cabinetry and a marble backsplash, enhancing both style and functionality. SMART HOME Technology and great energy efficiency features save money - vinyl low-e glass double-pane windows and upgraded slider doors, and a whole-house water softener system.Located in the highly desirable Cypress Trail cul-de-sac community, this neighborhood features just 42 homes and low HOA fees. Conveniently situated near major highways, top-rated schools, and only minutes from shopping at Trader Joe's, Publix, Sprouts Farmers Market, and Tanger Outlets Daytona Beach--plus just 13 minutes to the beach.This move-in-ready home offers the perfect combination of luxury upgrades, energy efficiency, and the best of Florida indoor-outdoor living.
Property Features
Property Type: Residential - Single Family
Cooling: Central Air
Fuel Type: Electric
Garage: 3
Heating: Electric, Heat Pump, Other
Lot Size: 0.22 Acres
Roof Type: Shingle
Stories: 1.0
Taxes: $6,829
Feature Descriptions
Appliances: Water Softener Owned, Refrigerator, Microwave, Gas Range, Gas Cooktop, Electric Water Heater, Dishwasher
Association/Condo Fee: 71/Monthly
Days on Site: 27
Directions: NE On FL-40 E/W Granada Blvd, Turn On To Clyde Morris Blvd, Turn On To Cypress Trail Drive, Turn On To Trailmark Ct, House Number 75
Exterior: Block, Stone
Flooring: Tile, Wood
HOA Y/N: Yes
Interior Amenities: Ceiling Fan(s), Open Floorplan, Primary Downstairs
Laundry: In Unit
Listing Terms: Other
Parcel #: 422918000080
Parking: Electric Vehicle Charging Station(s), Garage Door Opener
Patio/Porch: Covered, Rear Porch, Screened
Pool: In Ground, Heated, Pool Sweep, Salt Water, Screen Enclosure
Property Attached Y/N: No
Property Sub-Type: Single Family Residence
Security Features: Security System Owned
Sewer: Public Sewer
Swimming Pool: Yes
Utilities: Cable Available, Cable Connected, Water Available, Other
Water: Public
Room Sizes
Bedroom 1: 14.00 X 12.00 Level - First
Kitchen: 13.00 X 15.00 Level - First
Living Room: 18.00 X 16.00 Level - Basement
Listed By / Shown By
Listed By
Agency Name: Flat Fee MLS Realty
Shown By
Agency Title: Adams Cameron & Co. REALTORS
Agency Phone: 386-717-3445

Estimate Your Payment
Estimated Payment
$ 4,414.73 per month $3,645.86 Principal & Interest $569.08 Property Tax $199.79 Homeowner's Insurance
244 Cypress Trail Drive | MLS# 1228887
This single family home located at 244 Cypress Trail Drive, Ormond Beach, FL 32174 is currently listed for sale with an asking price of $685,000. This property has 4 bedrooms and 3 full baths with 2735 sq. ft. Cypress Trail Drive is located in the Cypress Trail subdivision. Search Cypress Trail real estate on online.adamscameron.net today.