
BEDS4
BATHS3 full
SQUARE FEET1,628
MLS#TB8510617
STATUSActive
PROPERTY TYPEResidential - Single Family
SUBDIVISIONSTEPHENSONS
Property Description
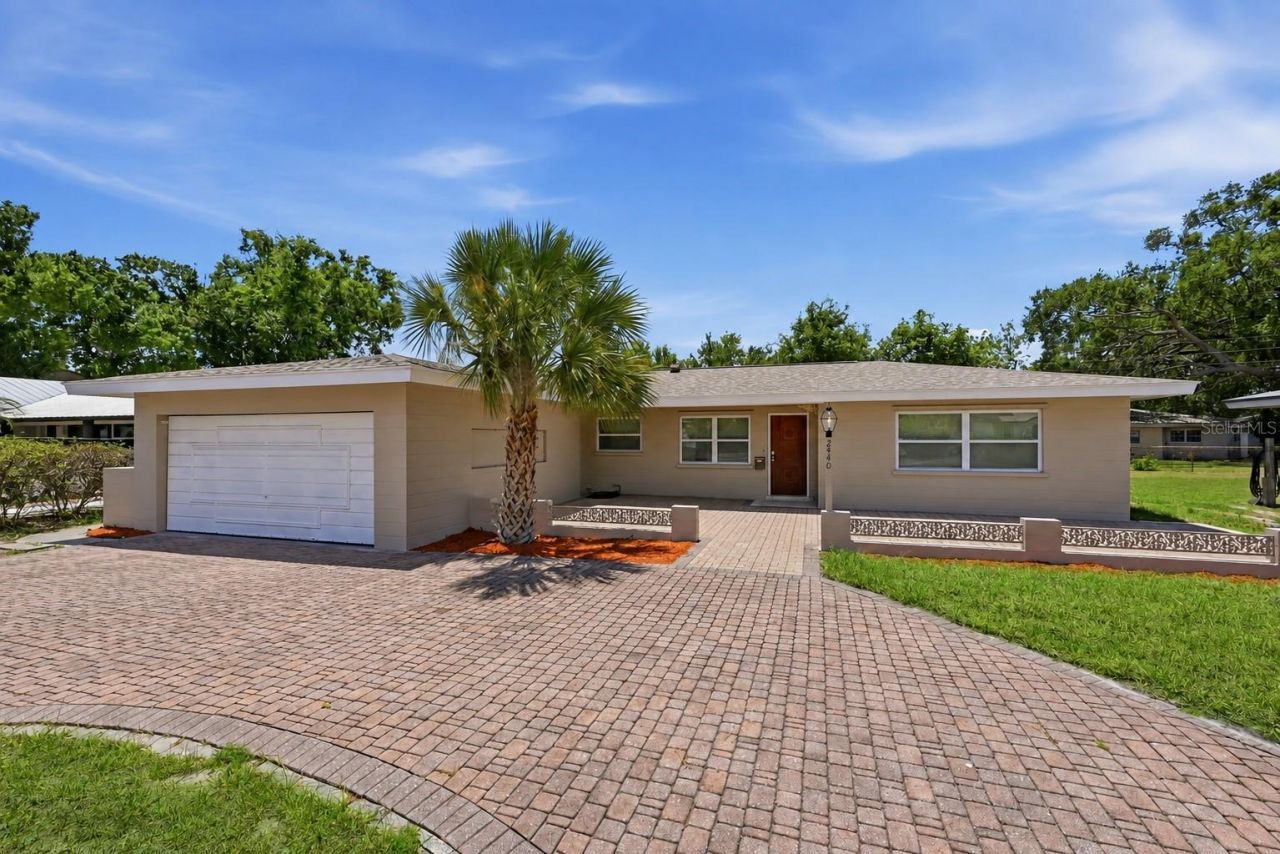
FULLY RENOVATED 4BR/3BA IN PINELLAS POINT - DESIGNER KITCHEN, SPLIT FLOOR PLAN! This move-in-ready home features a stunning kitchen with quartz counters, waterfall island, double wall ovens, and custom tile backsplash. Split-bedroom layout offers a private primary suite - hard to find in this neighborhood. Nearly quarter-acre fenced lot with new outdoor seating area. New HVAC, windows, doors, fencing, flooring, paint, lighting, appliances, and washer/dryer - plus fully renovated baths. Sits in Flood Zone X, offering the kind of peace of mind that's increasingly valuable in this part of St. Pete. Minutes to Downtown St. Pete and the Gulf beaches. All financing welcome - FHA, VA, conventional, cash. Some photos virtually staged. Shown unfurnished.
Property Features
Property Type: Residential - Single Family
Cooling: Central Air
Fenced: Yes
Garage: 1 car attached
Heating: Central
Lot Size: 0.19 Acres
Roof Type: Shingle
Stories: 1.0
Taxes: $5,437
Year Built: 1957
Amenities
Built-in Features
Ceiling Fans(s)
Eat-in Kitchen
Living Room/Dining Room Combo
Open Floorplan
Solid Surface Counters
Split Bedroom
Thermostat
Walk-In Closet(s)
Private Entrance
Private Mailbox
Private Yard
Feature Descriptions
Appliances: Built-In Oven, Dishwasher, Dryer, Exhaust Fan, Microwave, Range Hood, Refrigerator, Washer
Days on Site: 89
Directions: From 4th St S, head west on 62nd Ave S, then south on 24th St S, west on 66th Ave S. Home is on the left.
Exterior: Block
Fencing: Wood
Flood Zone Code: X
Flooring: Luxury Vinyl
Foundation: Slab
Home Warranty Y/N: No
Listing Terms: Cash, Conventional, FHA, USDA Loan, VA Loan
Lot Dimensions: 0.19
Other Equipment: Irrigation Equipment, Private Entrance, Private Yard
Ownership: Fee Simple
Property Attached Y/N: No
Property Sub-Type: Single Family Residence
Sewer: Public Sewer
Showing Instructions: Lockbox, ShowingTime
Special Sale Provisions: None
Utilities: Cable Available, Electricity Connected, Sewer Connected, Water Connected
Water: Public
Water Access Y/N: No
Room Sizes
Living Room: 13x21
Kitchen: 18x13
Dining Room: 11x12
Primary Bedroom: 15x13
Bathroom 1: 8x5
Listed By / Shown By
Listed By
Agency Name: HOUSEWELL.COM REALTY OF FLORIDA LLC
Agency Contact: 678-699-9206
Shown By
Agency Title: Adams Cameron & Co. REALTORS
Agency Phone: 386-717-3445

Estimate Your Payment
Estimated Payment
$ 3,427.99 per month $2,820.35 Principal & Interest $453.08 Property Tax $154.55 Homeowner's Insurance
2440 66th Avenue S | MLS# TB8510617
This single family home located at 2440 66th Avenue S, Saint Petersburg, FL 33712 is currently listed for sale with an asking price of $529,900. This property was built in 1957 and has 4 bedrooms and 3 full baths with 1628 sq. ft. 66th Avenue S is located in the STEPHENSONS subdivision. Search STEPHENSONS real estate on online.adamscameron.net today.