
BEDS2
BATHS2 full
SQUARE FEET1,302
MLS#O6416609
STATUSActive
PROPERTY TYPEResidential - Single Family
SUBDIVISIONBLUE HERON VILLAGE
Property Description
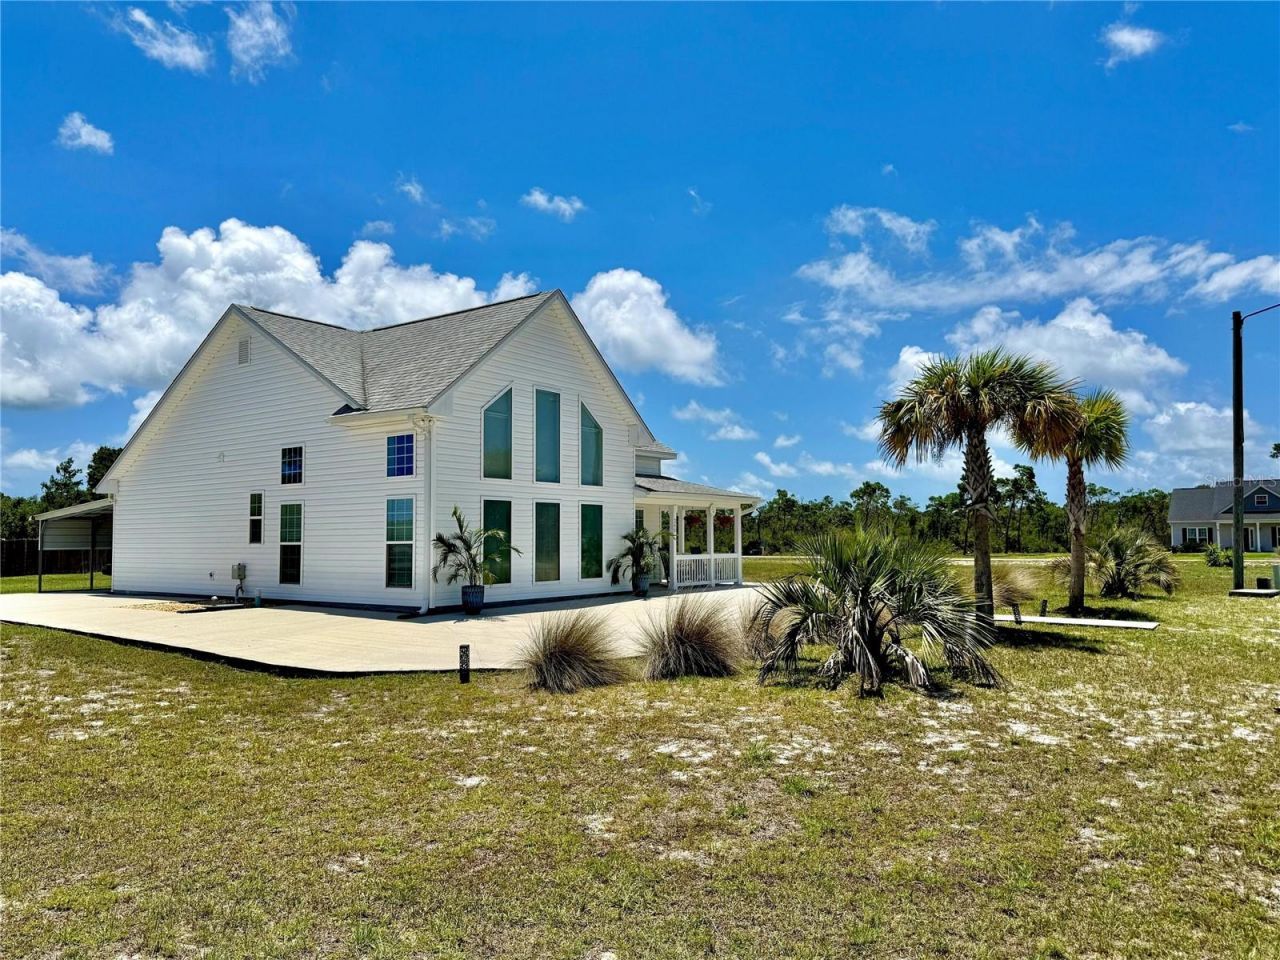
Modern Turnkey Solar-Powered Zone-X Coastal Home in Magnolia Ridge Estates! This custom, low maintenance, 2BD/2BA home features 9ft ceilings, a vaulted great room (with motorized, remote-controlled upper blinds), granite chef's kitchen, large walk-in pantry, cherry cabinetry, extra-wide hallway, and dual walk-in closets.-- Zone X Flood Zone (No mandatory flood insurance required)-- 7.2kW Grid-tied Solar Array (Has covered 100% of full-time power needs) + 240V EV Charging-- Rare City Sewer (No unsightly septic mounds)-- Concrete driveway and apron-- New 2024 A/C Compressor-- 0.35-Acre Corner Lot (Adjacent, cleared/level/de-rooted 0.35-acre lot also available for a 0.7-acre total estate)-- Heavy duty steel carport, 12x10 Graceland shed, sunset porch, and direct mail delivery. -- Minutes to St. George Island, Apalachicola, Carrabelle, and several public boat launches.-- Accented by mature palm and fruit trees. -- Furnishings available/negotiable.
Property Features
Property Type: Residential - Single Family
Cooling: Central Air
Heating: Central, Electric, Heat Pump, Solar
Lot Size: 0.35 Acres
Roof Type: Shingle
Stories: 1.0
Taxes: $4,044
Year Built: 2018
Amenities
Ceiling Fans(s)
Eat-in Kitchen
High Ceilings
Open Floorplan
Primary Bedroom Main Floor
Solid Wood Cabinets
Stone Counters
Thermostat
Vaulted Ceiling(s)
Walk-In Closet(s)
Window Treatments
Lighting
Other
Private Mailbox
Storage
Feature Descriptions
Appliances: Built-In Oven, Dishwasher, Dryer, Electric Water Heater, Exhaust Fan, Freezer, Ice Maker, Microwave, Range, Refrigerator, Washer
Community Features: Street Lights
Days on Site: 66
Directions: From US 98/US 319 take 4th St to Ridgecrest Parkway (entrance to Magnolia Ridge Estates). Property is on the left at the intersection of Ridgecrest Pkwy and Blue Heron Dr.
Exterior: Vinyl Siding
Flood Zone Code: X
Flooring: Carpet, Tile, Wood
Foundation: Slab
HOA Fee: 210/ Annually
HOA Y/N: Yes
Home Warranty Y/N: No
Listing Terms: Cash, Conventional, FHA, Other, VA Loan
Lot Dimensions: 0.35
Ownership: Fee Simple
Pets Allowed: Yes
Property Attached Y/N: No
Property Sub-Type: Single Family Residence
Sewer: Public Sewer
Showing Instructions: Call Owner, See Remarks
Special Sale Provisions: None
Utilities: BB/HS Internet Available, Electricity Connected, Phone Available, Sewer Connected, Underground Utilities, Water Connected
Water: Public
Water Access Y/N: No
Zoning: R-1
Listed By / Shown By
Listed By
Agency Name: BEYCOME OF FLORIDA LLC
Agency Contact: 844-239-2663
Shown By
Agency Title: Adams Cameron & Co. REALTORS
Agency Phone: 386-717-3445

Estimate Your Payment
Estimated Payment
$ 2,571.41 per month $2,118.32 Principal & Interest $337.00 Property Tax $116.08 Homeowner's Insurance
260 Blue Heron Drive | MLS# O6416609
This single family home located at 260 Blue Heron Drive, Eastpoint, FL 32328 is currently listed for sale with an asking price of $398,000. This property was built in 2018 and has 2 bedrooms and 2 full baths with 1302 sq. ft. Blue Heron Drive is located in the BLUE HERON VILLAGE subdivision. Search BLUE HERON VILLAGE real estate on online.adamscameron.net today.