
BEDS2
BATHS2 full
SQUARE FEET1,638
MLS#S5150954
STATUSPending
PROPERTY TYPEResidential - Mobile Home
SUBDIVISIONZELLWOOD STATION COOP MH PARK
Property Description
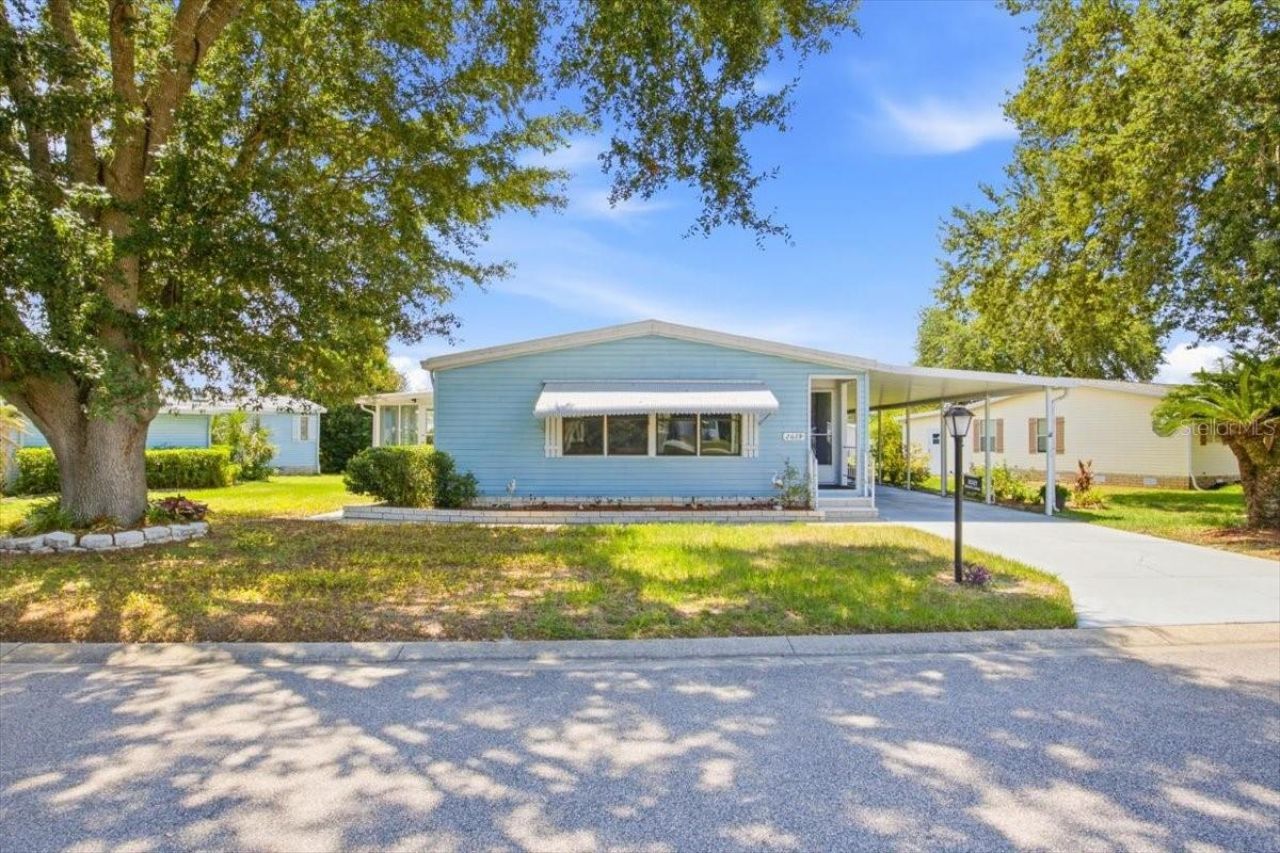
Under contract-accepting backup offers. Active 55+ golf course community offers -- this HUGE, beautiful, well-maintained home of total 1638 Sft, 2 bedroom, 2 bath manufactured home in Zellwood Station deserves a good incoming owner. The gated community, has a golf course, with 24 hr guard. Desirable location with pets allowed. This HUGE manufactured home has a HUGE carport and workshop/storage and HUGE covered lanai. Also a convenient inside laundry room. Zellwood Station is a vibrant 55+ active adult community in Central Florida offering a wide range of amenities designed for relaxation, recreation, and social engagement. It offers 18-hole golf course with challenging holes and scenic rolling hills, 4 pools for residents of all ages, Stocked lakes for fishing, Walking/jogging trails and a community park, Playground and fishing pier.Boating facilities including boat ramps, docks, and a private ramp, Shuffleboard, racquetball, and pickleball courts, Tennis courts.Craft shop for woodworking projects, from birdhouses to bookcases, State-of-the-art fitness center,Sauna and spa/hot tub,Exercise and relaxation areas for residents. **Association approval required. (more photos to come)
Property Features
Property Type: Residential - Mobile Home
Cooling: Central Air
Heating: Central
Lot Size: 0.16 Acres
Roof Type: Roof Over
Stories: 1.0
Taxes: $1,138
Year Built: 1990
Amenities
Ceiling Fans(s)
Kitchen/Family Room Combo
Open Floorplan
Thermostat
Wet Bar
Awning(s)
Sliding Doors
Storage
Feature Descriptions
Additional Rooms: Family Room, Formal Dining Room Separate, Formal Living Room Separate
Appliances: Built-In Oven, Cooktop, Dishwasher, Disposal, Electric Water Heater, Microwave, Refrigerator
Association Amenities: Clubhouse, Fitness Center, Gated, Golf Course, Pickleball Court(s), Pool, Racquetball, Recreation Facilities, Sauna, Security, Spa/Hot Tub, Tennis Court(s)
Community Features: Buyer Approval Required, Deed Restrictions, Gated Community - Guard, Golf Carts OK, Golf, Pool, Racquetball, Restaurant, Tennis Court(s), Street Lights
Days on Site: 78
Directions: From intersection of SR 429 Connector & US-441. Heading W on 441, go 1.8 miles, at the light turn Right onto Spillman Dr (Zellwood Station entrance). Turn Left onto Cayman Circle(.4 mi). Turn Left onto Lake Grassmere Circ (.3 mi). Property is on the Right
Exterior: Vinyl Siding
Flood Zone Code: X
Flooring: Carpet, Laminate, Vinyl
Foundation: Crawlspace
HOA Fee: 415/ Monthly
HOA Y/N: Yes
Home Warranty Y/N: No
Hot Tub: Yes
Listing Terms: Cash, Conventional, FHA, VA Loan
Lot: Paved
Lot Dimensions: 0.16
Number of Pets: 2
Ownership: Co-op
Parking: Covered, Driveway, Off Street
Parking Notes: Covered, Driveway, Off Street
Patio/Porch: Covered, Enclosed, Side Porch
Pets Allowed: Number Limit, Size Limit, Yes
Pets Restrictions: Please check with Association for particulars
Pets Size: Medium (36-60 Lbs.)
Property Attached Y/N: No
Property Sub-Type: Manufactured Home
Security: Gated Community, Smoke Detector(s)
Senior Community: Yes
Sewer: Public Sewer
Showing Instructions: Call Listing Agent
Special Sale Provisions: None
Utilities: BB/HS Internet Available, Cable Available, Electricity Connected, Sewer Connected, Water Connected
Water: Public
Water Access Y/N: No
Windows: Skylight(s)
Zoning: P-D
Room Sizes
Living Room: 14x23
Kitchen: 13x14
Primary Bedroom: 14x15
Dining Room: 10x12
Family Room: 14x17
Bathroom 2: 12x11
Listed By / Shown By
Listed By
Agency Name: KELLER WILLIAMS LEGACY REALTY
Agency Contact: murraycoleman@kw.com
Shown By
Agency Title: Adams Cameron & Co. REALTORS
Agency Phone: 386-717-3445

Estimate Your Payment
Estimated Payment
$ 993.09 per month $851.59 Principal & Interest $94.83 Property Tax $46.67 Homeowner's Insurance
2679 Lake Grassmere Circle, Unit 903 | MLS# S5150954
This single family home located at 2679 Lake Grassmere Circle, Unit 903, Zellwood, FL 32798 is currently listed for sale with an asking price of $160,000. This property was built in 1990 and has 2 bedrooms and 2 full baths with 1638 sq. ft. Lake Grassmere Circle, Unit 903 is located in the ZELLWOOD STATION COOP MH PARK subdivision. Search ZELLWOOD STATION COOP MH PARK real estate on online.adamscameron.net today.