
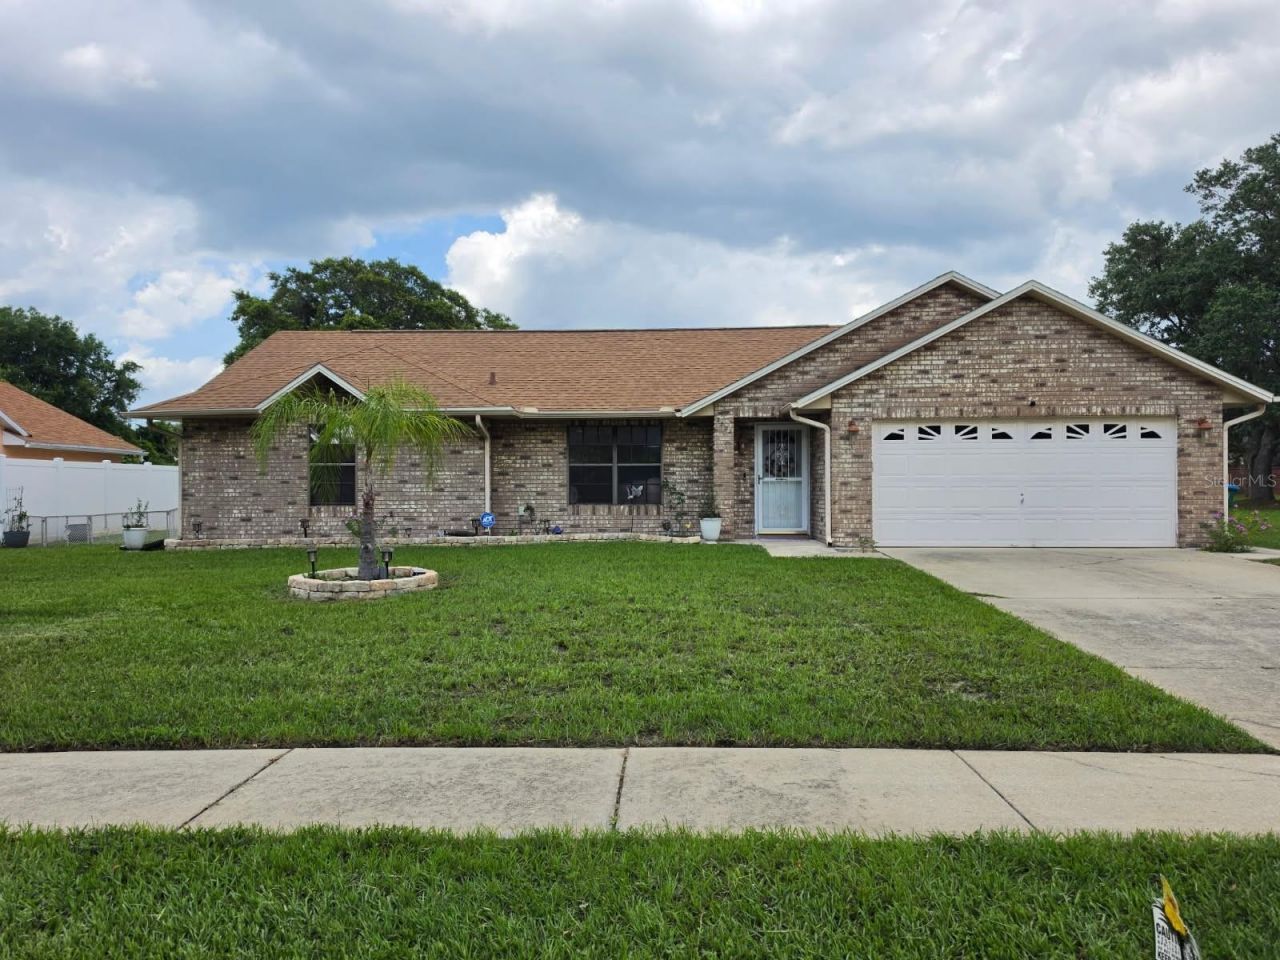
BEDS3
BATHS2 full
SQUARE FEET1,780
MLS#TB8526172
STATUSActive
PROPERTY TYPEResidential - Single Family
SUBDIVISIONDELTONA WOODS
Property Description
BEAUTIFUL RESIDENCE LOCATED AT DELTONA WOODS, MANICURED LANDSCAPING AROUND THE HOUSE. A HIGHT DESIRABLE COMMUNITY CLOSE TO NEW SMYRNA BEACH 17 MILES OF SAND, SURFING AND BLEND OF SMALL-TOWN CHARM AND ARTS SCENE.LIVE A LIFE THAT YOU AND YOUR LOVED ONES DESERVE; BREATH CLEAN AIR WITH A INSTALLED UV AC SYSTEM AND A WATER SOFTENER.SELLER MOTIVATE
Property Features
Property Type: Residential - Single Family
Cooling: Central Air
Garage: 2 car attached
Heating: Electric
Lot Size: 0.31 Acres
Roof Type: Shingle
Stories: 1.0
Taxes: $5,320
Year Built: 1992
Amenities
Ceiling Fans(s)
Kitchen/Family Room Combo
Primary Bedroom Main Floor
Garden
Other
Feature Descriptions
Appliances: Dishwasher, Disposal, Dryer, Electric Water Heater, Freezer, Range, Refrigerator, Washer, Water Softener
Days on Site: 39
Directions: USE GPS
Exterior: Block, Brick, Concrete, Other, Stucco
Flood Zone Code: X
Flooring: Tile
Foundation: Block
HOA Fee: 350/ Annually
HOA Y/N: Yes
Home Warranty Y/N: No
Listing Terms: Cash, Conventional, FHA, VA Loan
Lot Dimensions: 0.31
Ownership: Fee Simple
Pets Allowed: Cats OK, Dogs OK, Yes
Pool: Above Ground
Property Attached Y/N: No
Property Sub-Type: Single Family Residence
Sewer: Public Sewer
Showing Instructions: Sentri Lock Box, Other
Special Sale Provisions: None
Swimming Pool: Yes
Utilities: Electricity Connected, Water Connected
Water: Public
Water Access Y/N: No
Zoning: R-1
Room Sizes
Primary Bedroom: 18x12
Bedroom 1: 9x13
Bedroom 2: 10x13
Living Room: 10x12
Kitchen: 10x8
Listed By / Shown By
Listed By
Agency Name: BEACHFRONT REALTY INC
Agency Contact: 305-405-0615
Shown By
Agency Title: Adams Cameron & Co. REALTORS
Agency Phone: 386-717-3445

Estimate Your Payment
Estimated Payment
$ 2,627.21 per month $2,070.42 Principal & Interest $443.33 Property Tax $113.46 Homeowner's Insurance
2824 Sunset Ridge St | MLS# TB8526172
This single family home located at 2824 Sunset Ridge St, Deltona, FL 32725 is currently listed for sale with an asking price of $389,000. This property was built in 1992 and has 3 bedrooms and 2 full baths with 1780 sq. ft. Sunset Ridge St is located in the DELTONA WOODS subdivision. Search DELTONA WOODS real estate on online.adamscameron.net today.