
BEDS4
BATHS2 full
SQUARE FEET1,827
MLS#OM729808
STATUSActive
PROPERTY TYPEResidential - Single Family
SUBDIVISIONOAK HILL PLANTATION
Property Description
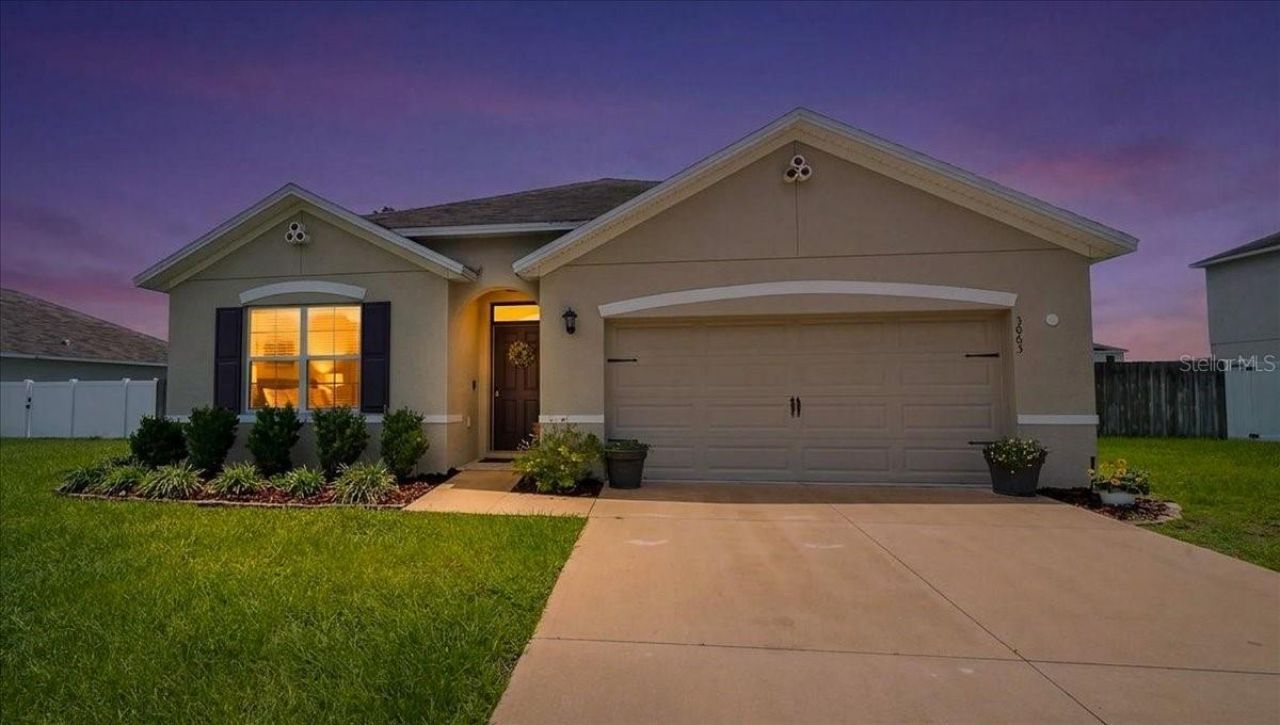
Nestled in the back of Oak Hill Plantation, this charming 4-bedroom, 2-bath concrete block home offers comfort, style, and convenience. The light and bright open floor plan creates an inviting space for everyday living and entertaining, featuring a spacious kitchen with a large island and generous pantry.Thoughtful upgrades include LVP flooring in the dining room, living room, and primary bedroom, ceiling fans in all bedrooms, and upgraded light fixtures throughout. The spacious primary suite offers an abundance of closet space with dual sinks and a large walk-in shower.The separate laundry room comes equipped with a washer and dryer for added convenience. Step outside to enjoy the back patio and private, fully fenced yard-perfect for relaxing or entertaining.Low HOA fees, with public water and sewer. Conveniently located in town and close to shopping, dining, hospitals, and everyday amenities, this home combines comfort and convenience in a desirable setting. Don't miss the opportunity to make it yours!
Property Features
Property Type: Residential - Single Family
Cooling: Central Air
Fenced: Yes
Garage: 2 car attached
Heating: Central, Electric, Heat Pump
Lot Size: 0.24 Acres
Roof Type: Shingle
Stories: 1.0
Taxes: $2,671
Year Built: 2019
Amenities
Ceiling Fans(s)
High Ceilings
Kitchen/Family Room Combo
Open Floorplan
Solid Wood Cabinets
Walk-In Closet(s)
Lighting
Private Yard
Sliding Doors
Feature Descriptions
Appliances: Dishwasher, Disposal, Dryer, Electric Water Heater, Microwave, Range, Refrigerator, Washer
Community Features: Deed Restrictions, Playground, Street Lights
Days on Site: 7
Directions: From downtown Ocala head east on Silver Springs Blvd. Take left onto NE 46th Ave. Turn left onto NE 42nd Rd. Continue on NE 42nd Road to back of subdivision. Home will be on the right. Look for sign.
Exterior: Block, Stucco
Fencing: Fenced, Wood
Flood Zone Code: X
Flooring: Carpet, Ceramic Tile, Luxury Vinyl
Foundation: Slab
HOA Fee: 126/ Quarterly
HOA Y/N: Yes
Home Warranty Y/N: No
Listing Terms: Cash, Conventional, FHA, VA Loan
Lot Dimensions: 0.24
Other Equipment: Irrigation Equipment, Private Yard
Ownership: Fee Simple
Pets Allowed: Cats OK, Dogs OK
Property Attached Y/N: No
Property Sub-Type: Single Family Residence
Sewer: Public Sewer
Showing Instructions: ShowingTime
Special Sale Provisions: None
Utilities: BB/HS Internet Available, Electricity Connected, Sewer Connected, Underground Utilities, Water Connected
Water: Public
Water Access Y/N: No
Windows: Blinds
Zoning: R1A
Room Sizes
Living Room: 15.1x16.4
Kitchen: 18x11.3
Primary Bedroom: 12x15
Local Schools
High School: Vanguard High School
Middle School: Fort King Middle School
Elementary School: Ocala Springs Elem. School
Listed By / Shown By
Listed By
Agency Name: SANCTUARY SOUTH REALTY
Agency Contact: 352-362-4152
Shown By
Agency Title: Adams Cameron & Co. REALTORS
Agency Phone: 386-717-3445

Estimate Your Payment
Estimated Payment
$ 1,850.11 per month $1,542.97 Principal & Interest $222.58 Property Tax $84.55 Homeowner's Insurance
3063 NE 42nd Road | MLS# OM729808
This single family home located at 3063 NE 42nd Road, Ocala, FL 34470 is currently listed for sale with an asking price of $289,900. This property was built in 2019 and has 4 bedrooms and 2 full baths with 1827 sq. ft. NE 42nd Road is located in the OAK HILL PLANTATION subdivision. Search OAK HILL PLANTATION real estate on online.adamscameron.net today.