
BEDS5
BATHS3 full 1 partial
SQUARE FEET2,951
MLS#2155535
STATUSActive
PROPERTY TYPEResidential - Single Family
SUBDIVISIONArbor Mill
Property Description
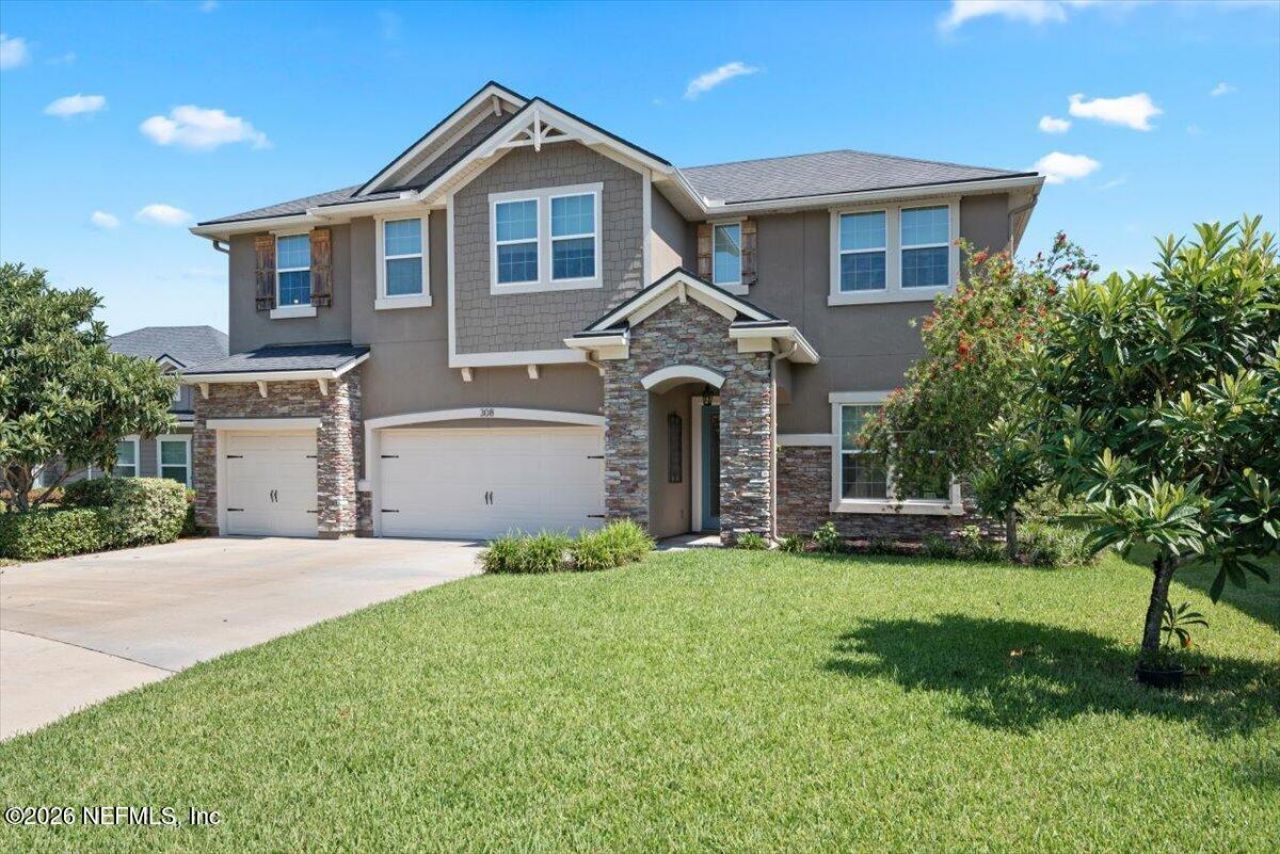
$5,000 Seller Concession with an Acceptable Offer!Wake up to peaceful pond views every single day in this boutique community convenient to everything! This 2,951 sq. ft. home welcomes you through an 8-foot glass front door into a wide, light-filled foyer where thoughtful design shines throughout. The formal dining room features classic wainscoting and flows into a butler's pantry with barn doors and a coffee station. The chef's kitchen offers granite countertops, 42-inch cabinetry, stainless steel appliances, abundant storage, and a cozy breakfast nook overlooking the family room with coffered ceilings, custom built-ins, and tranquil pond views The first-floor owner's suite includes two walk-in closets, dual vanities, a soaking tub, and a separate shower. Upstairs, you'll find four spacious bedrooms, including one with its own ensuite bath, plus an additional full bath--ideal for guests, multigenerational living... 5 bedrooms. 3.5 baths. 2,951 sq. ft. A layout designed for the way you live. Schedule your private showing today!Seller's preferred lender to offer 1% of the loan amount toward the buyer's closing costs, prepaid expenses, or rate buydown. Financing offered by Bayway Mortgage Group, Edward Carlton. Conditions apply.
Property Features
Property Type: Residential - Single Family
Cooling: Central Air, Electric
Heating: Electric, Heat Pump
Home Style: Traditional
Lot Size: 0.25 Acres
Roof Type: Shingle
Taxes: $4,511
Year Built: 2016
Feature Descriptions
Exterior: Frame, Stucco
Sewer: Public Sewer
Special View Info: Pond
Local Schools
High School: Tocoi Creek
Elementary School: Mill Creek Academy
Listed By / Shown By
Listed By
Agency Name: REALTY ONE GROUP ELEVATE
Shown By
Agency Title: Adams Cameron & Co. REALTORS
Agency Phone: 386-717-3445

Estimate Your Payment
Estimated Payment
$ 3,716.30 per month $3,166.84 Principal & Interest $375.92 Property Tax $173.54 Homeowner's Insurance
308 Athens Drive | MLS# 2155535
This single family home located at 308 Athens Drive, Saint Augustine, FL 32092 is currently listed for sale with an asking price of $595,000. This property was built in 2016 and has 5 bedrooms and 3 full and 1 partial baths with 2951 sq. ft. Athens Drive is located in the Arbor Mill subdivision. Search Arbor Mill real estate on online.adamscameron.net today.