
BEDS3
BATHS2 full
SQUARE FEET1,314
MLS#402653
STATUSActive
PROPERTY TYPEResidential - Single Family
SUBDIVISIONKILLEARN ACRES
Property Description
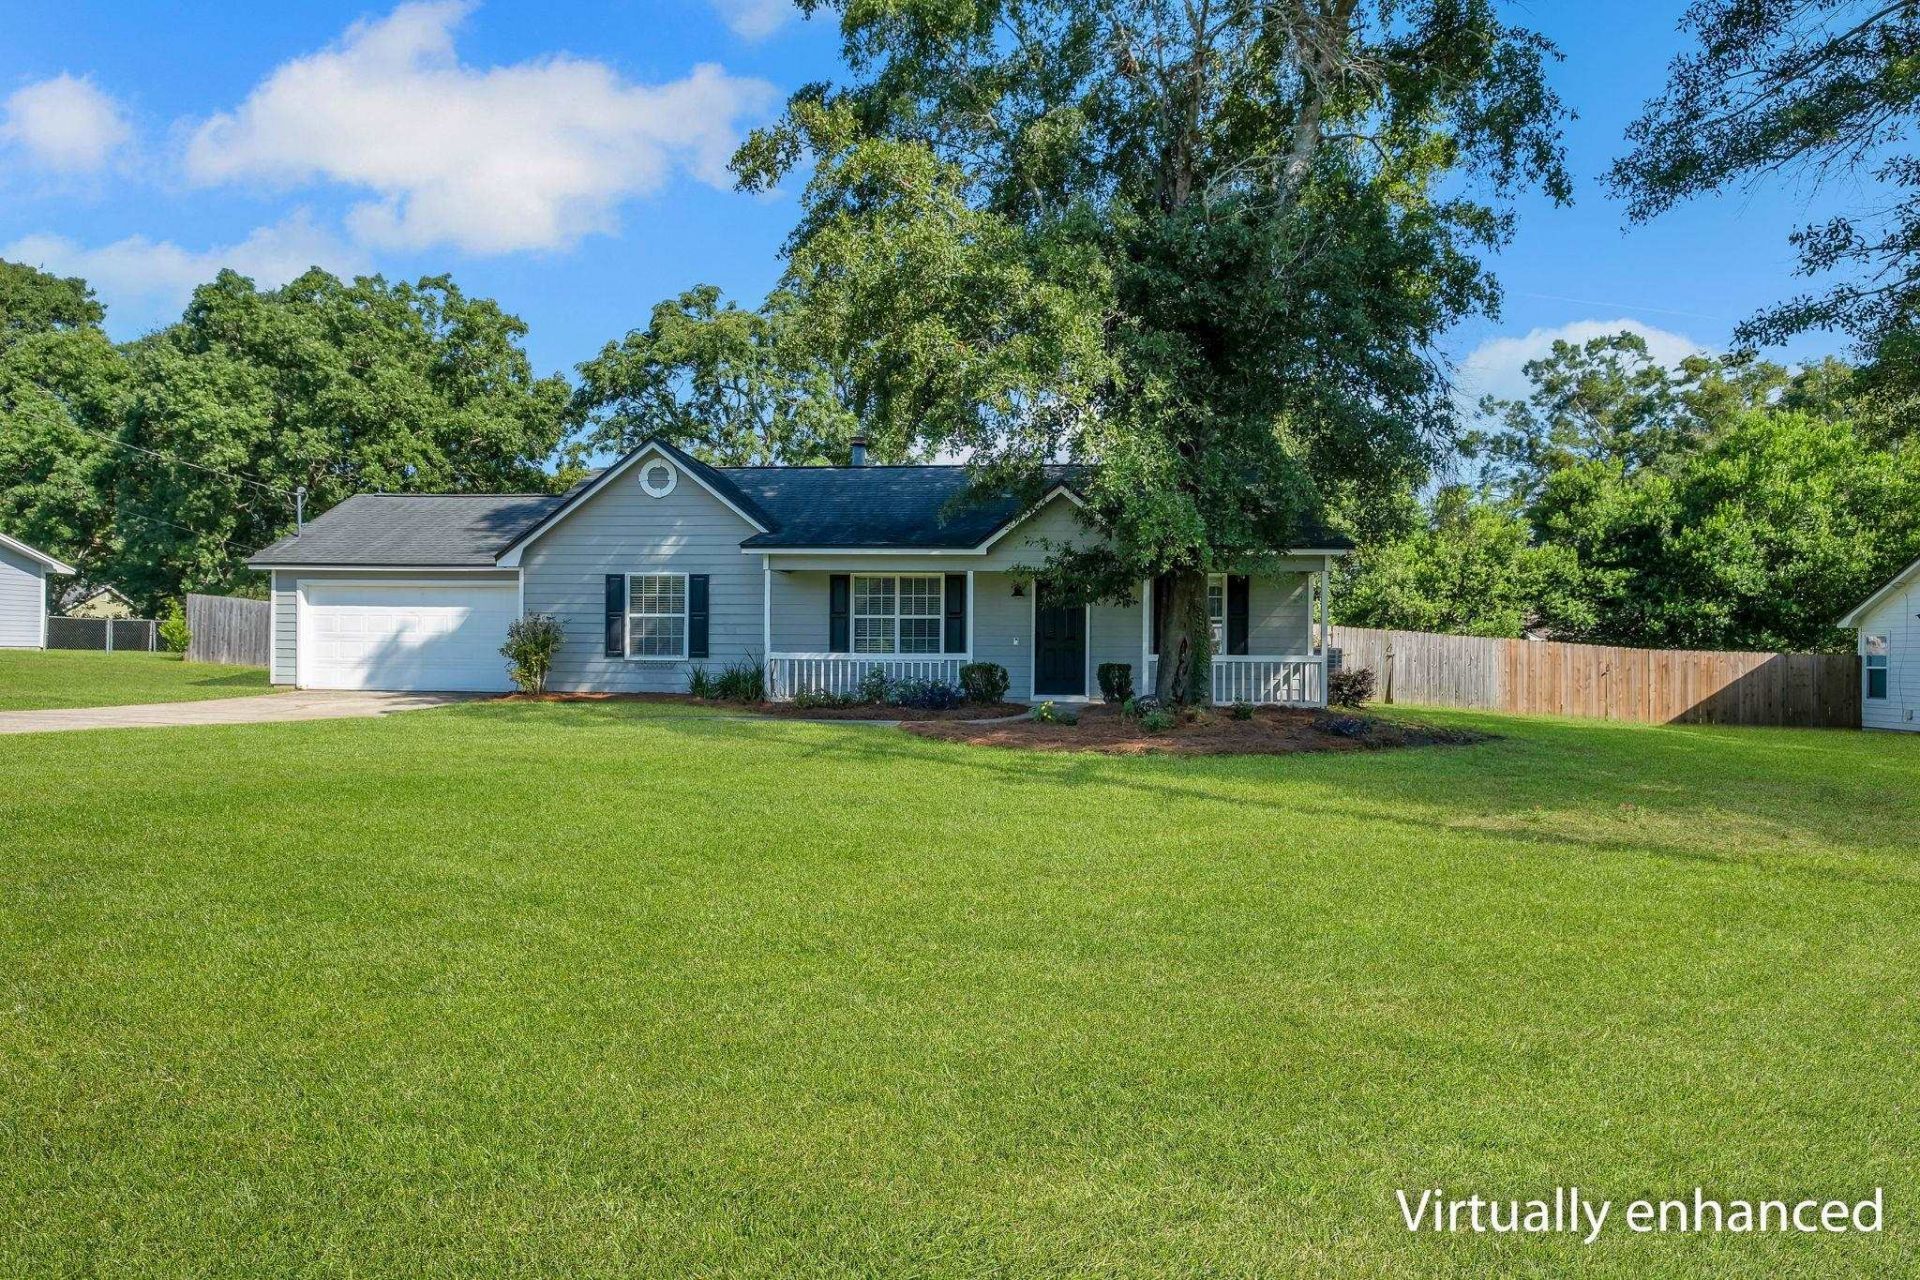
Some photos have been virtually staged. Brand new HVAC (2026) and fresh interior paint in select areas! This cute 3-bedroom, 2-bath home in Killearn Acres offers a functional layout with plenty of opportunity to make it your own. A welcoming front porch leads into the open living area, with fresh paint in the living room and primary bedroom. The spacious kitchen features stainless steel appliances, an eat-in area, and a separate dining room. Large windows provide abundant natural light throughout the home. Outside, enjoy a paver patio overlooking the fully fenced backyard with plenty of room for entertaining, gardening, pets, or play. All measurements are approximate, buyer to verify.
Property Features
Property Type: Residential - Single Family
Cooling: Central Air, Ceiling Fan(s), Electric
Fenced: Yes
Garage: 2
Heating: Central, Electric, Wood
Home Style: One Story, Traditional
Lot Size: 0.38 Acres
Stories: 1.0
Taxes: $2,414
Year Built: 1991
Amenities
Tray Ceiling(s)
Vaulted Ceiling(s)
Split Bedrooms
Walk-In Closet(s)
Fully Fenced
Feature Descriptions
Appliances: Dryer, Dishwasher, Microwave, Oven, Range, Refrigerator, Washer
Days on Site: 29
Directions: Kerry Forest to Shannon Lakes N to Whirlaway or Centerville to Pimlico R Whirlaway
Exterior: Fiber Cement
Fencimg: Fenced
Flooring: Carpet, Other, Tile
Home Warranty Y/N: No
Lease Considered Y/N: No
Listing Terms: Cash, Conventional, FHA
Parking: Garage, Two Car Garage
Parking Notes: Garage, Two Car Garage
Patio/Porch: Patio
Property Attached Y/N: No
Property Sub-Type: Detached
Sewer: Septic Tank
Special View Info: None
Room Sizes
Primary Bedroom: 14 X 11
Living Room: 18 X 16
Kitchen: 12 X 09
Family Room: 0 X 0
Dining Room: 12 X 10
Bedroom 3: 11 X 11
Bedroom 2: 11 X 11
Local Schools
High School: CHILES
Middle School: William J. Montford Middle School
Elementary School: DESOTO TRAIL
Listed By / Shown By
Listed By
Agency Name: Coldwell Banker Hartung
Shown By
Agency Title: Adams Cameron & Co. REALTORS
Agency Phone: 386-717-3445

Estimate Your Payment
Estimated Payment
$ 1,997.11 per month $1,702.64 Principal & Interest $201.17 Property Tax $93.30 Homeowner's Insurance
3112 Whirlaway Trail | MLS# 402653
This single family home located at 3112 Whirlaway Trail , Tallahassee, FL 32309 is currently listed for sale with an asking price of $319,900. This property was built in 1991 and has 3 bedrooms and 2 full baths with 1314 sq. ft. Whirlaway Trail is located in the KILLEARN ACRES subdivision. Search KILLEARN ACRES real estate on online.adamscameron.net today.