
BEDS3
BATHS2 full 1 partial
SQUARE FEET2,222
MLS#403728
STATUSActive
PROPERTY TYPEResidential - Single Family
SUBDIVISIONKILLEARN ESTATES
Property Description
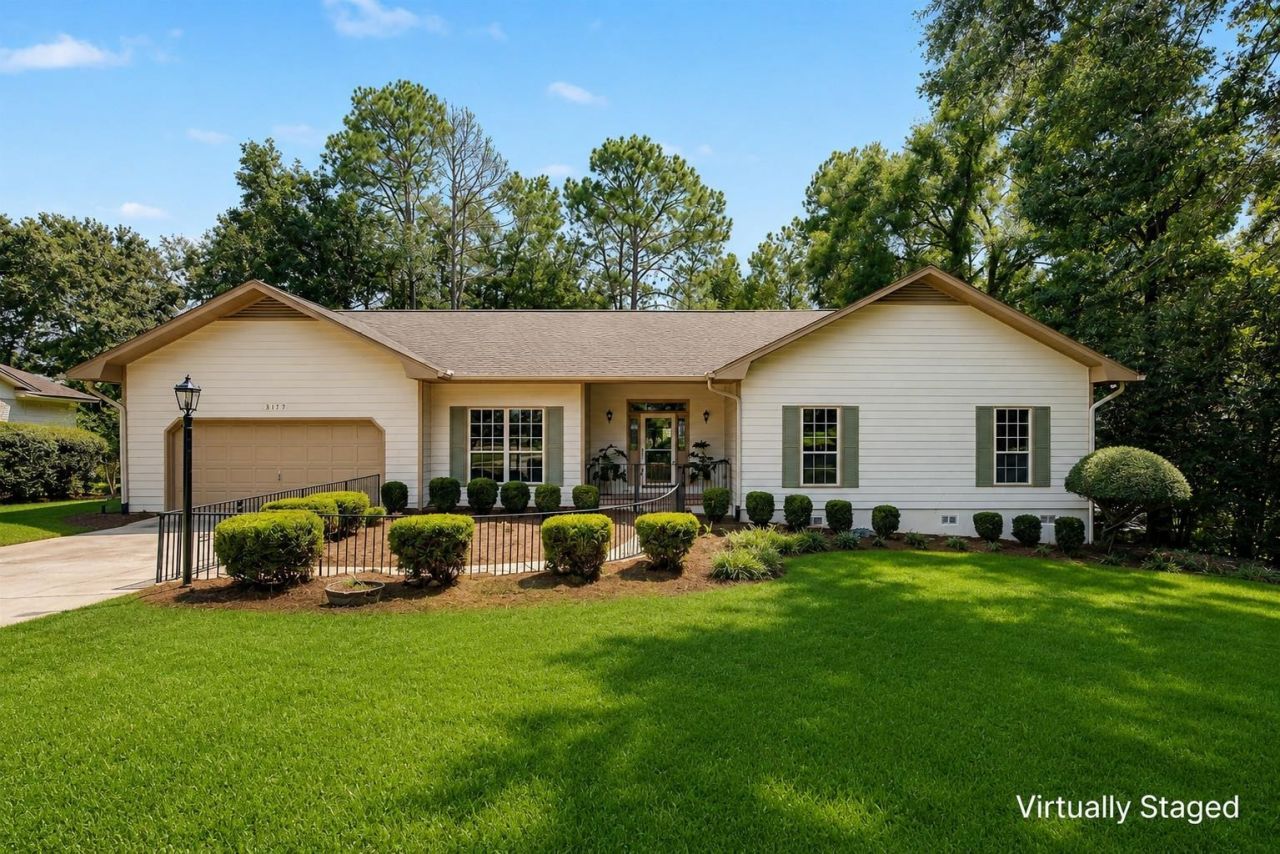
**OPEN HOUSE - Sunday 2:00 - 4:00** Stunning home featuring 10-foot ceilings throughout, an airy sunroom, all oversized bedrooms, and a conveniently located half bath. Classic real hardwood floors and substantial trimwork are complemented by fresh updates including all-new interior paint in designer-approved Greek Villa with Mushroom-colored trim and doors, plus new high-end vinyl plank flooring in the bedrooms. Situated on more than half an acre, the private backyard offers a brick-paver patio, a conditioned lower-level hobby room (not included in the square footage), plus a generously sized detached shed. Major system updates include a 2020 HVAC and a brand-new 2026 roof (to be installed before closing). Located in the section of Killearn Estates zoned for DeSoto, Montford, and Chiles High School, this is your opportunity to own a beautifully updated home in one of Tallahassee's most sought-after communities.
Property Features
Property Type: Residential - Single Family
Garage: 2
Home Style: Cottage, Colonial, Craftsman, Farmhouse, Ranch, One Sto
Lot Size: 0.56 Acres
Stories: 1.0
Taxes: $3,157
Year Built: 1986
Amenities
High Ceilings
Feature Descriptions
Appliances: Dishwasher, Disposal, Oven, Range, Refrigerator
Community Features: Street Lights, Sidewalks
Days on Site: 4
Directions: Thomasville Road to Kerry Forest. Left at the roundabout onto Shannon Lakes N. Home is on the Right.
HOA Fee: 200
Home Warranty Y/N: No
Lease Considered Y/N: No
Listing Terms: Cash, Conventional, FHA, VA Loan
Parcel#: 12073-11-02-50- BL-014-0
Parking: Garage, Two Car Garage
Parking Notes: Garage, Two Car Garage
Property Attached Y/N: No
Property Sub-Type: Detached
Special View Info: None
Room Sizes
Primary Bedroom: 18 X 13
Living Room: 23 X 19
Kitchen: 22 X 12
Family Room: 30 X 12
Dining Room: 17 X 12
Bedroom 3: 12 X 11
Bedroom 2: 13 X 12
Local Schools
High School: CHILES
Middle School: William J. Montford Middle School
Elementary School: DESOTO TRAIL
Listed By / Shown By
Listed By
Agency Name: The Naumann Group Real Estate
Shown By
Agency Title: Adams Cameron & Co. REALTORS
Agency Phone: 386-717-3445

Estimate Your Payment
Estimated Payment
$ 2,789.42 per month $2,395.09 Principal & Interest $263.08 Property Tax $131.25 Homeowner's Insurance
3113 N Shannon Lakes Drive | MLS# 403728
This single family home located at 3113 N Shannon Lakes Drive, Tallahassee, FL 32309 is currently listed for sale with an asking price of $450,000. This property was built in 1986 and has 3 bedrooms and 2 full and 1 partial baths with 2222 sq. ft. N Shannon Lakes Drive is located in the KILLEARN ESTATES subdivision. Search KILLEARN ESTATES real estate on online.adamscameron.net today.