
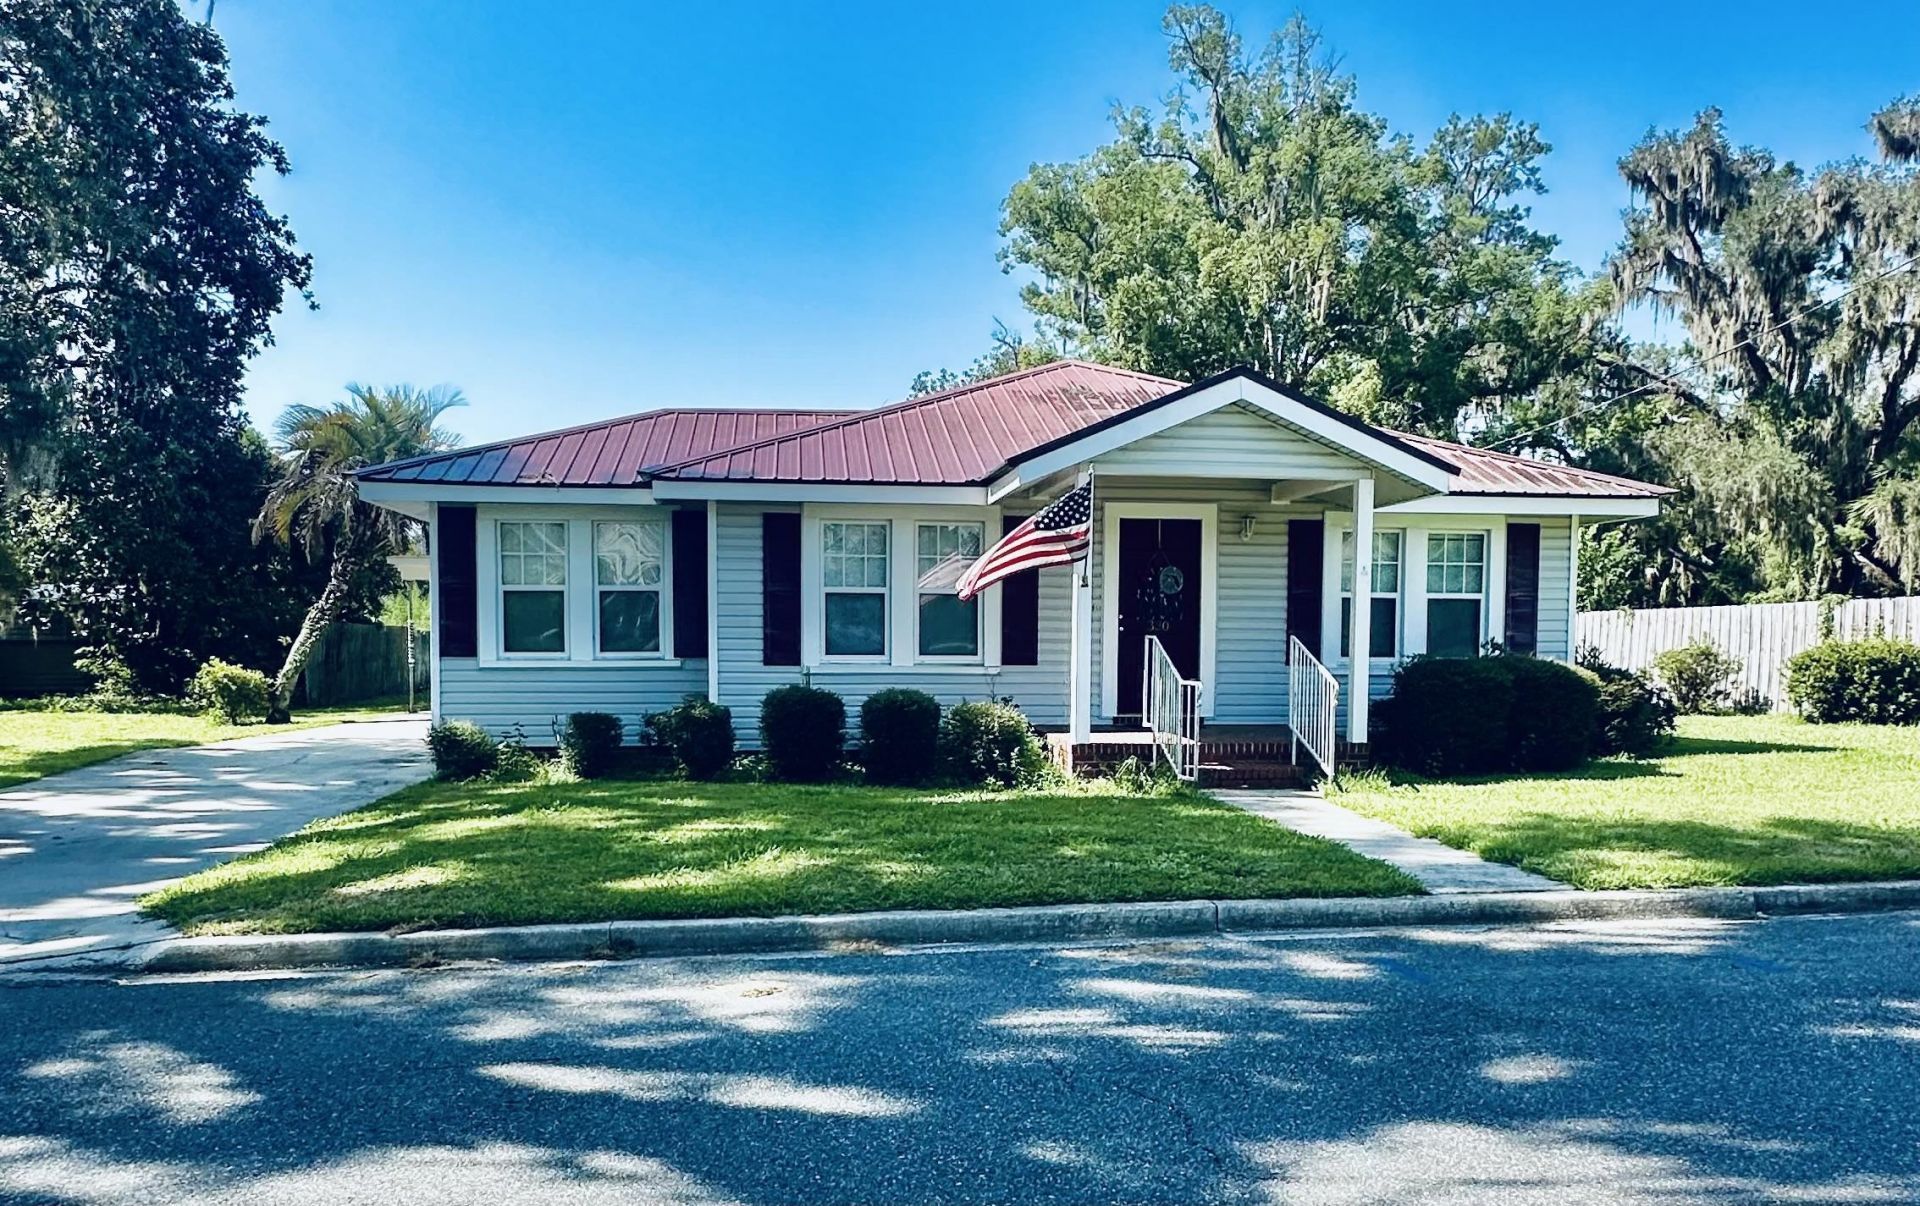
BEDS4
BATHS2 full
SQUARE FEET1,746
MLS#403879
STATUSActive
PROPERTY TYPEResidential - Single Family
SUBDIVISIONNo
Property Description
Step inside this charming 4-bedroom, 2-bath home and discover the warmth and character that make older homes so inviting. This home offers spacious rooms, interior glass French doors, and generous storage throughout. Each detail adds to its timeless appeal while providing plenty of room for comfortable everyday living. Enjoy the slower pace of small-town life from the screened side porch?an ideal place to relax with your morning coffee, unwind at the end of the day, or visit with family and friends. The partially fenced yard includes an enclosed storage shed, an open equipment shed, and a private well for lawn irrigation. A paved driveway and one-car carport provide added convenience. Located in an established Jasper neighborhood just minutes from the heart of town, this welcoming home offers character, space, and convenient access to enjoy a peaceful way of life. More photos to come.
Property Features
Property Type: Residential - Single Family
Cooling: Central Air, Wall/Window Unit(s)
Heating: Central
Home Style: Ranch, One Story
Lot Size: 0.30 Acres
Stories: 1.0
Year Built: 1960
Feature Descriptions
Appliances: Dryer, Dishwasher, Ice Maker, Refrigerator, Stove, Washer
Days on Site: 1
Directions: From CVS, continue on Hatley St. E less than 1/4 mile. see sign on property on right
Exterior: Vinyl Siding
Fencimg: Partial
Flooring: Carpet, Laminate, Tile, Vinyl
Home Warranty Y/N: No
Lease Considered Y/N: No
Listing Terms: Conventional, FHA, VA Loan
Parking: Carport, One Space
Parking Notes: Carport, One Space
Patio/Porch: Porch, Screened
Property Attached Y/N: No
Property Sub-Type: Detached
Special View Info: None
Room Sizes
Primary Bedroom: 14 X 13
Living Room: 14 X 11
Kitchen: 12 X 14
Family Room: 18 X 15
Dining Room: 14 X 12
Bedroom 4: 8 X 11
Bedroom 3: 14 X 11
Bedroom 2: 10 X 12
Local Schools
High School: OTHER COUNTY
Middle School: OTHER COUNTY
Elementary School: OTHER COUNTY
Listed By / Shown By
Listed By
Agency Name: The American Dream
Shown By
Agency Title: Adams Cameron & Co. REALTORS
Agency Phone: 386-717-3445

Estimate Your Payment
Estimated Payment
$ 1,184.57 per month $1,123.03 Principal & Interest $0.00 Property Tax (data not provided by mls) $61.54 Homeowner's Insurance
320 E Hatley Street | MLS# 403879
This single family home located at 320 E Hatley Street, Jasper, FL 32052 is currently listed for sale with an asking price of $211,000. This property was built in 1960 and has 4 bedrooms and 2 full baths with 1746 sq. ft. E Hatley Street is located in the No subdivision. Search No real estate on online.adamscameron.net today.