
BEDS3
BATHS1 full
SQUARE FEET1,484
MLS#1228416
STATUSActive Under Contract
PROPERTY TYPEResidential - Single Family
SUBDIVISIONNot In Subdivision
Property Description
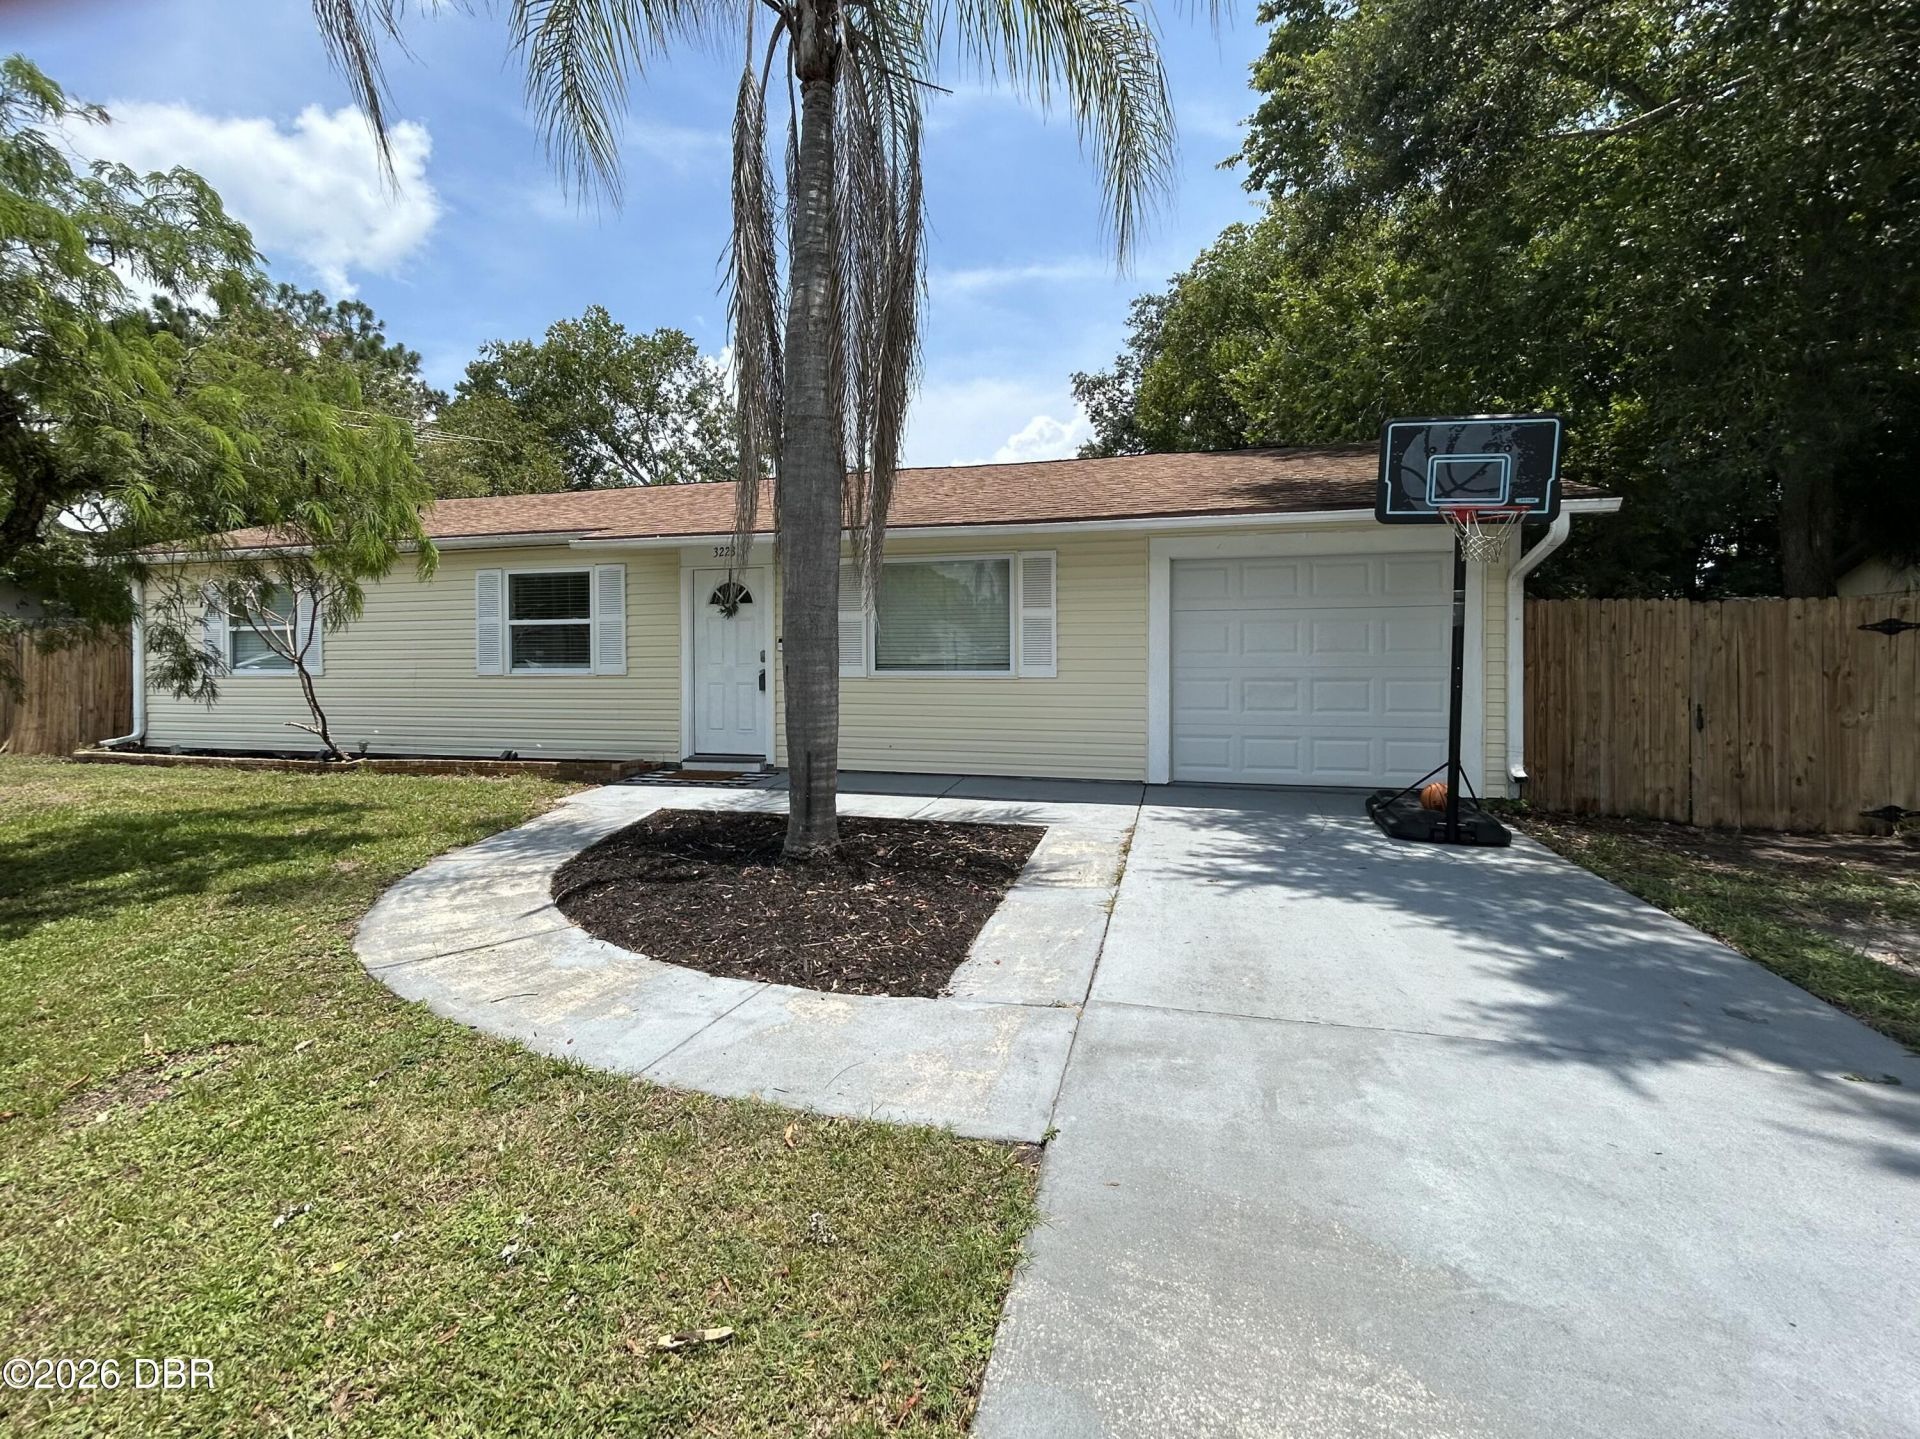
SELLER MOTIVATED! Assumable FHA mortgage at (3.40)! High and dry with no history of flooding!Freshly painted and move-in ready, this charming 3-bedroom, 1-bath home has been lovingly maintained since 2020; Featuring a versatile flex room, perfect for a home office, playroom, with potential for conversion to a second bathroom (buyer to verify feasibility). The functional floor plan offers a spacious living room, separate dining area, vinyl flooring throughout, newer windows, and an updated sliding glass door leading to the large screened patio, one-car garage and a fully fenced backyard with plenty of room to relax or entertain.Roof and water heater (2016) and A/C (2019).
Property Features
Property Type: Residential - Single Family
Cooling: Central Air, Electric
Fuel Type: Electric
Garage: 1
Heating: Electric
Lot Size: 0.18 Acres
Roof Type: Shingle
Stories: 1.0
Taxes: $2,238
Year Built: 1985
Feature Descriptions
Appliances: Washer, Refrigerator, Electric Water Heater, Electric Range, Electric Oven, Dryer, Dishwasher
Days on Site: 39
Directions: Heading south on A1A past NSB towards Edgewater, turn right on 442, heading west, turn left on Umbrella Tree Drive, home is past 3-4 stop signs and on the left 3223 Umbrella Tree Dr
Exterior: Frame, Vinyl Siding
Flooring: Vinyl
Interior Amenities: Built-in Features, Ceiling Fan(s), Open Floorplan, Primary Downstairs
Laundry: Electric Dryer Hookup, In Unit, Lower Level, Washer Hookup
Listing Terms: Cash, Conventional, FHA, VA Loan
Lot: Wooded
Lot Dimensions: 80.0 ft x 100.0 ft
Parcel #: 8402-01-13-8750
Parking: Garage
Patio/Porch: Porch, Screened
Property Attached Y/N: No
Property Sub-Type: Single Family Residence
Road Frontage: City Street
Road Surface: Asphalt
Sewer: Public Sewer
SQFT Total: 1811
Utilities: Cable Available, Electricity Available, Electricity Connected, Sewer Available, Sewer Connected, Water Available, Water Connected
Water: Public
Wooded: Yes
Room Sizes
Bedroom 1: 13.00 X 13.00 Level - Main
Kitchen: 8.00 X 10.00 Level - Main
Bedroom 2: 10.00 X 13.00 Level - Main
Bedroom 3: 10.00 X 11.00 Level - Main
Living Room: 16.00 X 17.00 Level - Main
Dining Room: 10.00 X 11.00
Laundry: 6.00 X 10.00
Bonus Room: 9.00 X 10.00
Other: 15.00 X 16.00
Local Schools
High School: New Smyrna Beach
Middle School: New Smyrna Beach
Elementary School: Indian River
Listed By / Shown By
Listed By
Agency Name: Realty Pros Assured
Shown By
Agency Title: Adams Cameron & Co. REALTORS
Agency Phone: 386-717-3445

Estimate Your Payment
Estimated Payment
$ 1,618.09 per month $1,357.22 Principal & Interest $186.50 Property Tax $74.38 Homeowner's Insurance
3223 Umbrella Tree Drive | MLS# 1228416
This single family home located at 3223 Umbrella Tree Drive, Edgewater, FL 32141 is currently listed for sale with an asking price of $255,000. This property was built in 1985 and has 3 bedrooms and 1 full baths with 1484 sq. ft. Umbrella Tree Drive is located in the Not In Subdivision subdivision. Search Not In Subdivision real estate on online.adamscameron.net today.