
BEDS3
BATHS2 full
SQUARE FEET1,440
MLS#1229586
STATUSActive
PROPERTY TYPEResidential - Single Family
SUBDIVISIONNot In Subdivision
Property Description
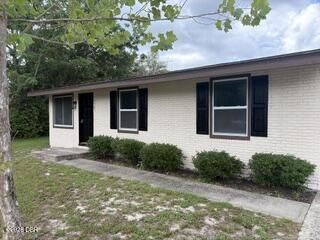
REMODELED 3/2 DELTONA HOME WITH SCREENED IN POOL AND SPA Fully updated Deltona home features a screened-in pool and spa, a modern open concept, three bedrooms, two bathrooms, and a carport. The home has recently undergone renovations, including vinyl plank flooring throughout, updated appliances, new light fixtures and ceiling fans, fresh new paint, brand-new baseboards, and more. The kitchen boasts brand-new white shaker-style cabinets, beautiful granite countertops, and a stunning glass tile backsplash. There are two living spaces, a separate indoor laundry room, and a spacious dining area with access to the large, welcoming screened-in swimming pool and spa. The spacious master bedroom features a ceiling fan, a large double closet, and a private master bathroom. The secondary bedrooms are separated from the master and each has a ceiling fan and oversized closets. The exterior of the home includes a carport, an oversized fenced-in backyard, a separate shed, and a beautiful screened- in pool and spa. Other recent improvements include a new roof and A/C (2016), water heater (2021), new energy efficient windows (2021), and drain field (2013). Home is close to shopping, schools, beaches, and major highways.
Property Features
Property Type: Residential - Single Family
Cooling: Central Air
Heating: Central
Home Style: Ranch
Lot Size: 0.22 Acres
Roof Type: Shingle
Stories: 1.0
Taxes: $1,094
Year Built: 1984
Feature Descriptions
Appliances: Refrigerator, Microwave, Ice Maker, Freezer, Electric Water Heater, Electric Range, Dishwasher
Days on Site: 5
Directions: Howland Blvd to Courtland, left (north) on Courtland to Caldwell. Left on Caldwell. Home is on the left.
Exterior: Stucco, Other
Flooring: Vinyl
Interior Amenities: Ceiling Fan(s), His and Hers Closets, Primary Bathroom - Tub with Shower, Split Bedrooms
Laundry: Electric Dryer Hookup, Washer Hookup
Listing Terms: Cash, Conventional, FHA, Private Financing Available, VA Loan
Lot: Few Trees
Lot Dimensions: 80.0 ft x 125.0 ft
Parcel #: 8130-47-05-0020
Parking: Carport
Patio/Porch: Patio, Screened
Pool: In Ground, Fenced, Screen Enclosure
Property Attached Y/N: No
Property Sub-Type: Single Family Residence
Road Frontage: City Street
Road Surface: Paved
Sewer: Septic Tank
SQFT Total: 1776
Swimming Pool: Yes
Utilities: Cable Available, Electricity Connected, Water Connected
Water: Public
Room Sizes
Bedroom 1: 16.00 X 12.00 Level - First
Kitchen: 7.00 X 11.00 Level - First
Living Room: 12.00 X 24.00 Level - First
Great Room: 12.00 X 24.00 Level - First
Local Schools
High School: Pine Ridge
Middle School: Heritage
Elementary School: Sunrise
Listed By / Shown By
Listed By
Agency Name: Town and Country Realty
Shown By
Agency Title: Adams Cameron & Co. REALTORS
Agency Phone: 386-717-3445

Estimate Your Payment
Estimated Payment
$ 1,699.60 per month $1,524.87 Principal & Interest $91.17 Property Tax $83.56 Homeowner's Insurance
3307 Caldwell Street | MLS# 1229586
This single family home located at 3307 Caldwell Street, Deltona, FL 32738 is currently listed for sale with an asking price of $286,500. This property was built in 1984 and has 3 bedrooms and 2 full baths with 1440 sq. ft. Caldwell Street is located in the Not In Subdivision subdivision. Search Not In Subdivision real estate on online.adamscameron.net today.