
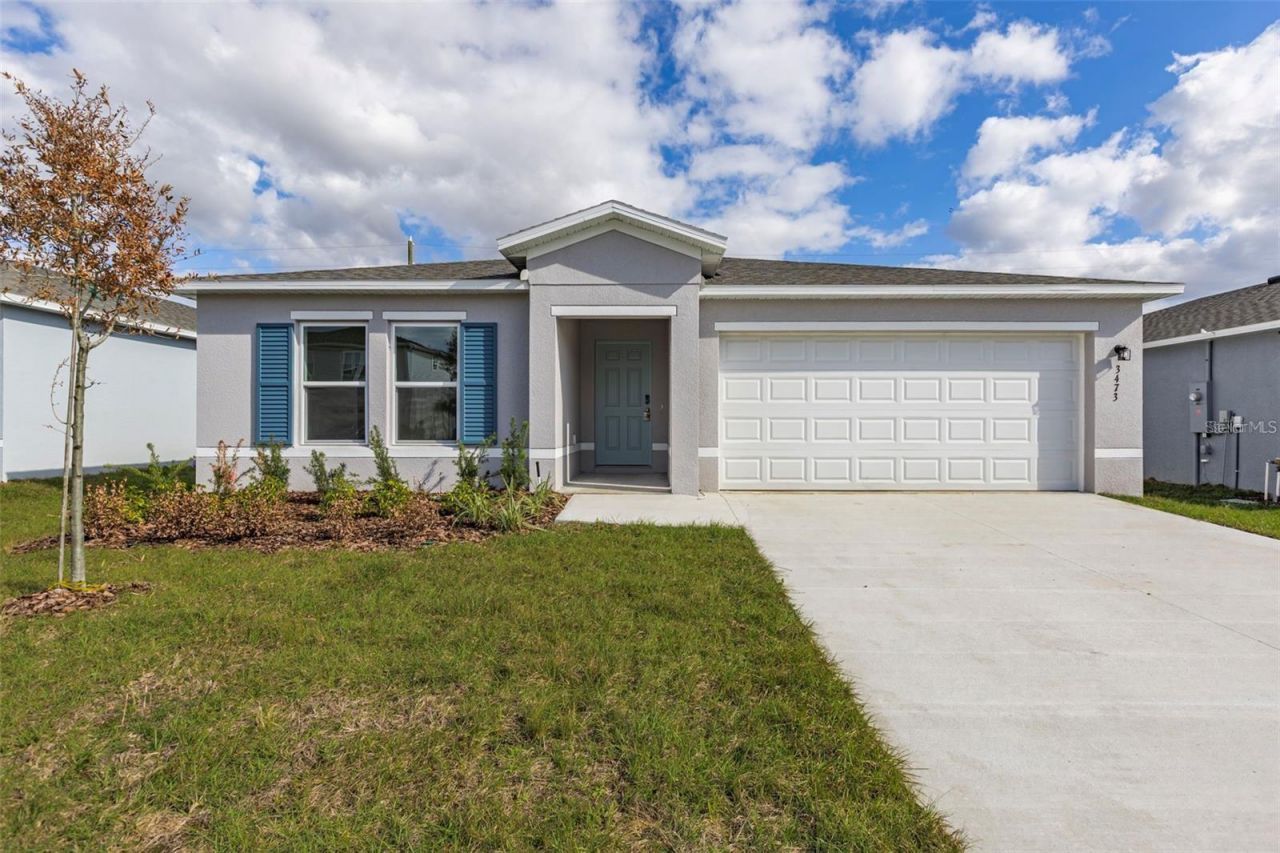
BEDS4
BATHS2 full
SQUARE FEET1,811
MLS#O6435082
STATUSActive
PROPERTY TYPERental - Single Family
SUBDIVISIONSCENIC TERRACE SOUTH
Property Description
Discover modern luxury with in the sought-after Scenic Terrace Discover The Braselton Plan a 4/2 charming single-story home. The open design seamlessly connects the Living, Dining, and Kitchen areas. The chef's dream kitchen features new cabinetry, elegant granite countertops, and stainless steel appliances, including a smooth-top range, microwave hood, and dishwasher. The expansive primary suite offers a private bath with dual vanity sinks and a spacious walk-in closet. With three additional bedrooms, a whole secondary bath, and a two-car garage, this home is perfect.. Energy-efficient Low-E insulated dual-pane vinyl windows . Conveniently situated near major Tampa and Orlando -approximately 35 miles from the shoreline-The homes at Scenic Terrace has easy access to the popular restaurants, shopping, and entertainment in Central Florida. Community Amenities: Community Pool, Dog Park, and Playground.
Property Features
Property Type: Rental - Single Family
Cooling: Central Air
Garage: 2 car attached
Heating: Central
Lot Size: 0.15 Acres
Year Built: 2025
Amenities
Kitchen/Family Room Combo
Split Bedroom
Stone Counters
Thermostat
Walk-In Closet(s)
Feature Descriptions
Appliances: Dishwasher, Dryer, Electric Water Heater, Microwave, Range, Refrigerator, Washer
Association Amenities: Pool
Builder: CENTURY HOMES
Community Features: Pool
Directions: From Hinson Avenue and 10th Street, head south on FL-17 S/S 10th Street toward Elizabeth Avenue for 1.5 miles. Turn left onto Scenic Highway and continue for 0.6 miles. Then, turn right onto Detour Road and drive for 1.3 miles. Next, turn right onto White
Flood Zone Code: X
Flooring: Luxury Vinyl
HOA Y/N: Yes
Home Warranty Y/N: No
Lease Terms: Twelve Months
Lot Dimensions: 0.15
Model: Braselton
Parking: Driveway, Garage Door Opener
Parking Notes: Driveway, Garage Door Opener
Pets Allowed: No
Property Attached Y/N: No
Property Sub-Type: Single Family Residence
Security: Smoke Detector(s), Touchless Entry
Sewer: Public Sewer
Showing Instructions: Lockbox, ShowingTime
Water: Public
Water Access Y/N: No
Windows: Blinds
Room Sizes
Primary Bedroom: 14x13
Bedroom 2: 10x11
Bedroom 3: 11x11
Kitchen: 8x10
Living Room: 13x11
Listed By / Shown By
Listed By
Agency Name: FELIX REALTY
Agency Contact: 863-259-8085
Shown By
Agency Title: Adams Cameron & Co. REALTORS
Agency Phone: 386-717-3445

3473 Dahlia Dr | MLS# O6435082
This property located at 3473 Dahlia Dr , Lake Hamilton, FL 33851 is currently listed for rent with an asking price of $2,200 / Monthly. Search Lake Hamilton real estate on online.adamscameron.net today.