
BEDS3
BATHS2 full
SQUARE FEET1,360
MLS#A12067661
STATUSActive
PROPERTY TYPEResidential - Townhouse
SUBDIVISIONGEORGETOWN
Property Description
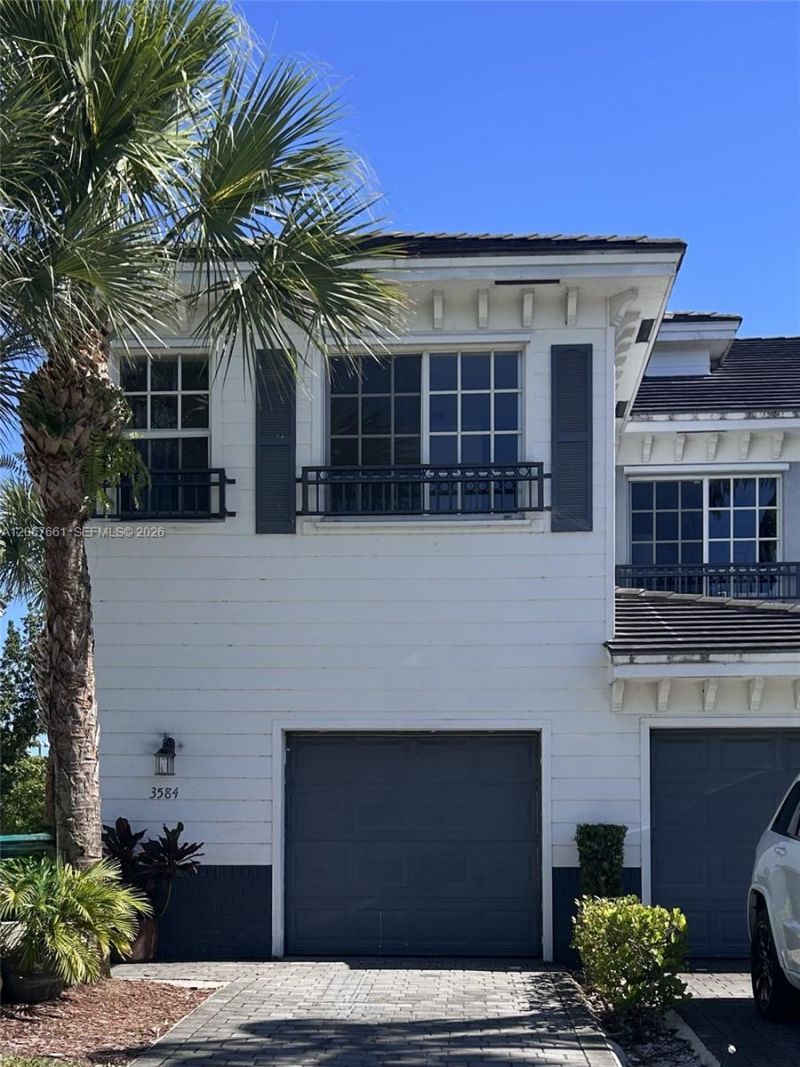
Experience modern living in this beautifully refreshed 3-bedroom, 2.5-bath townhouse located in the highly desirable gated community of Cassa at Georgetown. Offering exceptional privacy and abundant natural light, this home stands out with its upgraded interior, freshly painted walls, chandeliers and dedicated lighting in every room, and a clean, move-in-ready presentation that everyone will appreciate from the moment they walk in.The open-concept main level features a contemporary kitchen with stainless steel appliances, elegant cabinetry, and a brand- new dishwasher, along with spacious living and dining areas ideal for everyday comfort and entertaining. Upstairs, the oversized primary suite provides a peaceful retreat with new upgraded flooring and two generous closets, while two additional bright bedrooms provide flexibility for family, guests, or a home office.Enjoy a private backyard area perfect for relaxing or outdoor enjoyment, plus access to resort-style amenities including a sparkling pool, basketball court, playground, clubhouse, and 24-hour security patrol. Laundry is located in the garage. Conveniently located minutes from major highways, Sawgrass Mills, parks, schools, dining, and Fort Lauderdale Airport, this community blends comfort with unbeatable convenience.A rare opportunity in a low-turnover neighborhood?easy to show and truly move in ready.Schedule through ShowingTime for seamless access. Txt Listig Agent for faster response.
Property Features
Property Type: Residential - Townhouse
Cooling: Central Air, Electric
Fenced: Yes
Garage: 2 car attached
Heating: Central
Home Style: Corner Unit
Stories: 2.0
Taxes: $7,465
Year Built: 2014
Amenities
First Floor Entry
Closet Cabinetry
Other
Pantry
Family Room
Utility/Laundry In Garage
Other
Feature Descriptions
Accessibility: Accessible, Accessible Full Bath
Appliances: Dishwasher, Dryer, Electric Range, Electric Water Heater, Microwave, Other Equipment/Appliances, Refrigerator, Washer
Association Amenities: Basketball Court, Barbecue, Child Play Area, Clubhouse-Clubroom, Other, Pool
Crops Included Y/N: No
Directions: Use gps
Exterior: Concrete Block Construction
Fencing: Fenced
Flooring: Carpet, Other, Vinyl
HOA Fee: 479/ Monthly
Home Warranty Y/N: No
Laundry: In Garage
Lease Considered Y/N: No
Listing Terms: All Cash, Conventional, FHA, VA Loan
Other Equipment: Automatic Garage Door Opener
Parcel#: 494231421770
Parking: 2 Or More Spaces, Covered, Other
Parking Notes: 2 Or More Spaces, Covered, Other
Patio/Porch: Patio
Property Attached Y/N: Yes
Property Sub-Type: Townhouse
Security: Fire Alarm, Complex Fenced, Card Entry, Other
Special View Info: Garden View
Window: Complete Panel Shutters/Awnings
Local Schools
High School: Dillard High
Middle School: Parkway Middle
Elementary School: Larkdale
Listed By / Shown By
Listed By
Agency Name: Qum Real Estate Advisors
Agency Phone: 305-443-0940
Shown By
Agency Title: Adams Cameron & Co. REALTORS
Agency Phone: 386-717-3445

Estimate Your Payment
Estimated Payment
$ 2,508.42 per month $1,788.33 Principal & Interest $622.08 Property Tax $98.00 Homeowner's Insurance
3584 NW 13th St | MLS# A12067661
This townhouse located at 3584 NW 13th St , Lauderhill, FL 33311 is currently listed for sale with an asking price of $336,000. This property was built in 2014 and has 3 bedrooms and 2 full baths with 1360 sq. ft. NW 13th St is located in the GEORGETOWN subdivision. Search GEORGETOWN real estate on online.adamscameron.net today.