
BEDS2
BATHS2 full 1 partial
SQUARE FEET2,136
MLS#1222672
STATUSActive
PROPERTY TYPEResidential - Condominium
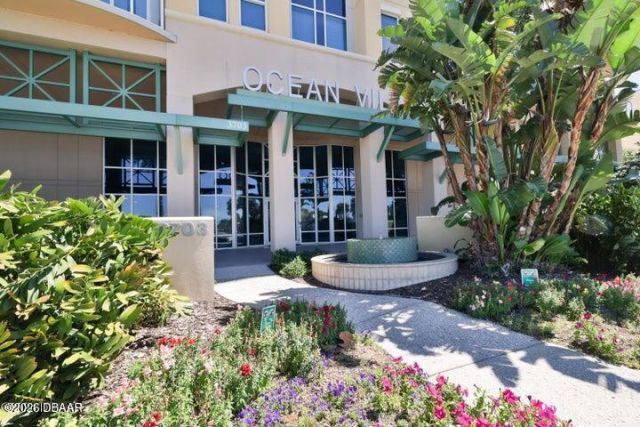
SUBDIVISIONOcean Villas Condo
Property Description
Back on the market. Buyer backed out due to medical situation Luxury at its finest.SELLER FINANCING AVAILABLE - VERY MOTIVATED SELLER for this STUNNING OCEAN & RIVER VIEW HOME. As you step inside, you'll be greeted by a dazzling crystal chandelier suspended in the rotunda-style foyer and a view of the sparkling blue ocean. The open living/dining area offers a wall full of windows giving natural light to the area.. The primary suite is a tranquil retreat, complete with a cozy sitting area that gazes out upon the endless ocean, the en-suite bathroom features a shower and separate soaking tub, and ample his-and-hers closets. The den offers the versatility to serve as a third bedroom or office, should you desire. The living room's majestic gas fireplace serves as a warm and inviting focal point, perfectly positioned adjacent to the elegant dining room and gourmet kitchen, complete with a pantry & wine cooler. You will have an ocean view from every room.It just needs your personal touch
Property Features
Property Type: Residential - Condominium
Cooling: Central Air
Fireplaces: 1
Garage: 1
Heating: Central
Home Style: Contemporary
Stories: 1.0
Taxes: $11,400
Year Built: 2006
Feature Descriptions
Appliances: Wine Cooler, Refrigerator, Microwave, Electric Water Heater, Electric Cooktop, Dishwasher, Convection Oven
Association/Condo Fee: 1420/Monthly
Association Amenities: Barbecue, Beach Access, Cable TV, Car Wash Area, Clubhouse, Elevator(s), Fitness Center, Maintenance Grounds, Pool, Sauna, Spa/Hot Tub, Trash, Water, Management - On Site
Days on Site: 193
Directions: East over Dunlawton Bridge, turn right (South) on A1A. Ocean Villas is about 1/2 mile on left. It is next to Crabby Joes Pier. Visitor parking on North side of building and across A1A to private parking lot for Ocean Villas visitors.
Exterior: Stucco
Exterior Amenities: Balcony
Fireplace: Gas
Flooring: Carpet, Tile
HOA Y/N: Yes
Interior Amenities: Breakfast Bar, Ceiling Fan(s), Elevator, Entrance Foyer, His and Hers Closets, Kitchen Island, Open Floorplan, Pantry, Primary Bathroom -Tub with Separate Shower, Split Bedrooms, Walk-In Closet(s)
Laundry: Electric Dryer Hookup, Washer Hookup
Listing Terms: Cash, Conventional, FHA, Lease Option, Lease Purchase, Owner May Carry, Private Financing Available, VA Loan
Parcel #: 630242000504
Parking: Additional Parking, Assigned, Garage, Underground
Pool: Heated
Property Attached Y/N: No
Property Sub-Type: Condominium
Road Frontage: City Street
Road Surface: Paved
Security Features: Entry Phone/Intercom, Fire Alarm, Fire Sprinkler System, Firewall(s), Secured Elevator, Secured Lobby, Smoke Detector(s)
Sewer: Public Sewer
Spa Features: Community, In Ground
SQFT Total: 2572
Utilities: Cable Connected, Electricity Connected, Sewer Connected, Water Connected
Water: Public
Waterfront: Ocean Access, Ocean Front, Seawall
Room Sizes
Bedroom 1: 14.00 X 20.00 Level - Main
Kitchen: 12.00 X 14.00 Level - Main
Den: 11.00 X 11.00 Level - Main
Bedroom 2: 12.00 X 14.00 Level - Main
Living Room: 16.00 X 18.00 Level - Main
Laundry: 6.00 X 10.00 Level - Main
Listed By / Shown By
Listed By
Agency Name: EXP Realty LLC
Shown By
Agency Title: Adams Cameron & Co. REALTORS
Agency Phone: 386-717-3445

Estimate Your Payment
Estimated Payment
$ 4,795.65 per month $3,645.86 Principal & Interest $950.00 Property Tax $199.79 Homeowner's Insurance
3703 S Atlantic Avenue, Unit 504 | MLS# 1222672
This condo located at 3703 S Atlantic Avenue, Unit 504, Daytona Beach Shores, FL 32118 is currently listed for sale with an asking price of $685,000. This property was built in 2006 and has 2 bedrooms and 2 full and 1 partial baths with 2136 sq. ft. S Atlantic Avenue, Unit 504 is located in the Ocean Villas Condo subdivision. Search Ocean Villas Condo real estate on online.adamscameron.net today.