
BEDS2
BATHS2 full 1 partial
SQUARE FEET2,136
MLS#1229306
STATUSActive
PROPERTY TYPEResidential - Condominium
SUBDIVISIONOcean Villas Condo
Property Description
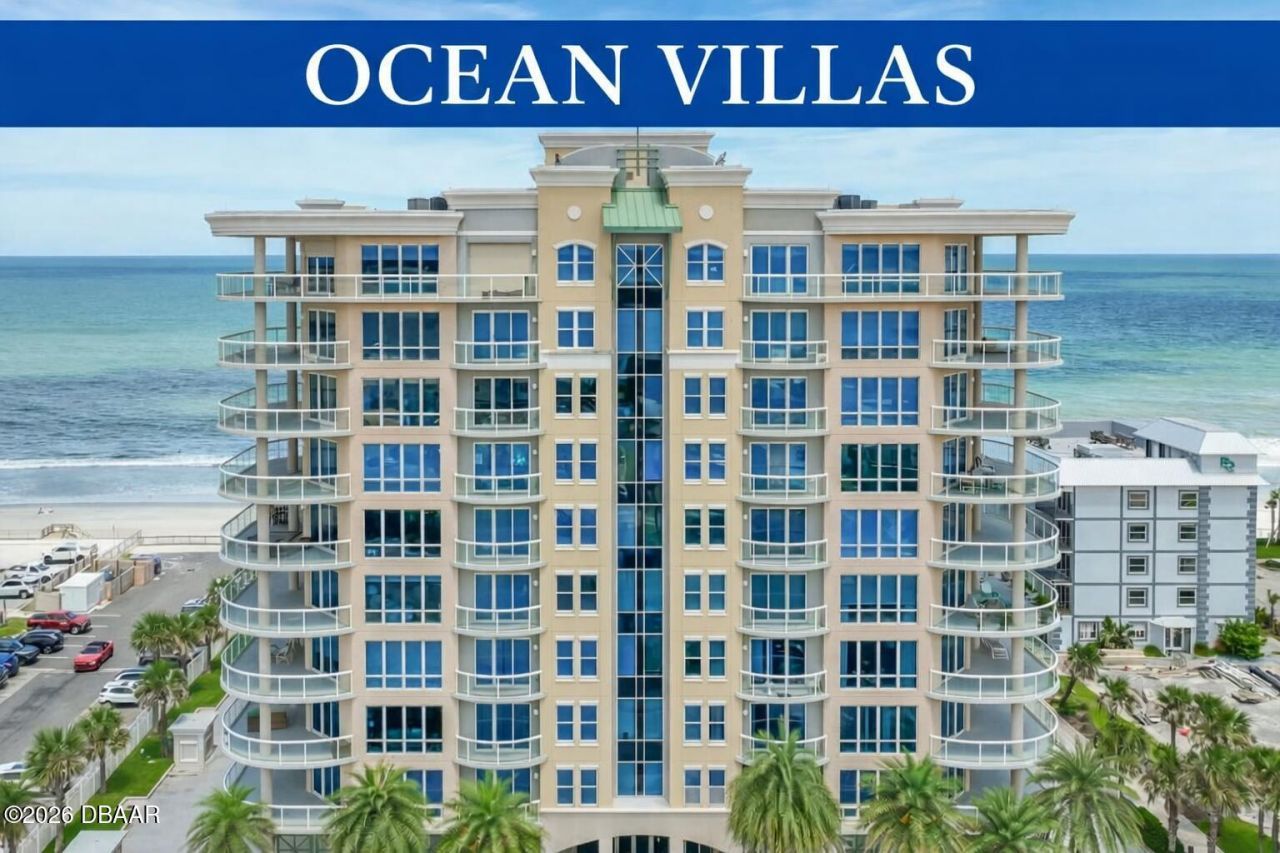
ELEVATED LUXURY. EXTRAORDINARY VIEWS. A LUXURY COASTAL LIFE.Perched on the 10th floor of the prestigious Oceans Villas, this exceptional residence offers one of the largest private verandas in Daytona Beach Shores, where sweeping ocean views, gentle sea breezes, and spectacular sunrises create an unforgettable coastal lifestyle.From the moment you arrive beneath the elegant porte-cochère, Oceans Villas sets the standard for luxury living. A semi-private elevator delivers you directly to your private entrance, where grand double doors open to an impressive rotunda foyer, introducing a residence designed with timeless sophistication.The coveted Diplomat floor plan encompasses 2,136 square feet of refined living space with 2 bedrooms, a spacious den easily converted into a third bedroom, and 2.5 baths. Expansive interiors are enhanced by soaring 9-foot ceilings, elegant crown molding, designer luxury vinyl plank flooring installed on the diagonal.. and a gas fireplace that adds warmth and ambiance to the main living area.At the heart of the home, the chef's kitchen blends beauty and function with imported Italian cabinetry, an oversized island with a double-tier breakfast bar, stainless steel appliances, a designer vent hood, vegetable sink, wine cooler, glass display cabinetry, pull-out shelving, and an oversized pantry--perfect for entertaining family and friends.The primary suite is a private sanctuary featuring a generous sitting area ideal for a home office or reading retreat, dual walk-in closets, private balcony access, and a spa-inspired bath complete with a jetted soaking tub, oversized dual-head shower, and dual vanities.Step outside onto the 436-square-foot curved veranda, where translucent glass railings frame breathtaking Atlantic Ocean vistas unlike any other. Complete with a summer kitchen and built-in grill, this remarkable outdoor living space invites effortless entertaining, quiet mornings with coffee, and evenings spent watching the moon rise over the Atlantic.As the sun sets, the city lights of the Halifax River create a dazzling backdrop, offering an entirely different perspective that is equally captivating. Here, every sunrise, every sunset, and every gathering becomes part of an extraordinary coastal lifestyle.Residents of Oceans Villas enjoy an exclusive collection of resort-inspired amenities, including a spectacular oceanfront pool and spa surrounded by lush tropical landscaping, a state-of-the-art fitness center overlooking the Atlantic, an elegant clubroom, business center, and beautifully maintained grounds--all thoughtfully designed to deliver the comfort, privacy, and sophistication expected from one of Daytona Beach Shores' most distinguished luxury addresses.This is more than a residence--it is an invitation to experience oceanfront living at its finest. All information intended to be accurate but should be independently verified. Pictures have been virtually staged to remove furniture.
Property Features
Property Type: Residential - Condominium
Cooling: Central Air, Electric
Fireplaces: 1
Fuel Type: Electric
Garage: 1
Heating: Central, Electric
Home Style: Contemporary
Lot Size: 1.29 Acres
Roof Type: Membrane
Stories: 2.0
Taxes: $7,667
Year Built: 2006
Feature Descriptions
Accessibility: Central Living Area
Appliances: Wine Cooler, Washer, Refrigerator, Microwave, Electric Water Heater, Electric Oven, Electric Cooktop, Dryer, Double Oven, Disposal, Dishwasher, Convection Oven
Association/Condo Fee: 1420.4/Monthly
Association Amenities: Beach Access, Cable TV, Car Wash Area, Clubhouse, Elevator(s), Fitness Center, Maintenance Grounds, Management - Full Time, Pool, Sauna, Service Elevator(s), Spa/Hot Tub, Storage, Trash, Water, Other, Management - On Site
Days on Site: 13
Directions: South of Dunlawton Ave approximately 1 mile next to Crabby Joe's.
Exterior: Block, Concrete
Exterior Amenities: Balcony, Outdoor Kitchen
Fireplace: Gas
Flooring: Tile, Vinyl
HOA Y/N: Yes
Interior Amenities: Breakfast Bar, Ceiling Fan(s), Entrance Foyer, Guest Suite, His and Hers Closets, Kitchen Island, Open Floorplan, Pantry, Primary Bathroom - Tub with Shower, Split Bedrooms, Walk-In Closet(s)
Laundry: In Unit
Listing Terms: Cash, Conventional
Lot: Sprinklers In Front
Parcel #: 630242001004
Parking: Assigned, Garage, Garage Door Opener, Secured, Underground
Patio/Porch: Covered, Side Porch
Property Attached Y/N: No
Property Sub-Type: Condominium
Road Frontage: City Street
Road Surface: Asphalt
Security Features: Closed Circuit Camera(s), Fire Alarm, Fire Sprinkler System, Firewall(s), Secured Elevator, Secured Lobby, Security Lights, Smoke Detector(s)
Sewer: Public Sewer
Spa Features: Community, Heated, In Ground
SQFT Total: 2572
Utilities: Cable Available, Electricity Connected, Sewer Connected, Water Connected
Water: Public
Waterfront: Intracoastal, Ocean Access, Ocean Front, Seawall
Room Sizes
Bedroom 1: 14.00 X 20.00 Level - Main
Kitchen: 14.00 X 20.00 Level - Main
Bedroom 2: 12.00 X 14.00 Level - Main
Bonus Room: 11.00 X 11.00 Level - Main
Living Room: 16.00 X 18.00 Level - Main
Laundry: 6.00 X 10.00 Level - Main
Local Schools
High School: Atlantic
Listed By / Shown By
Listed By
Agency Name: Oceans Luxury Realty Full Service LLC
Shown By
Agency Title: Adams Cameron & Co. REALTORS
Agency Phone: 386-717-3445

Estimate Your Payment
Estimated Payment
$ 5,017.34 per month $4,150.96 Principal & Interest $638.92 Property Tax $227.47 Homeowner's Insurance
3703 S Atlantic Avenue, Unit 1004 | MLS# 1229306
This condo located at 3703 S Atlantic Avenue, Unit 1004, Daytona Beach Shores, FL 32118 is currently listed for sale with an asking price of $779,900. This property was built in 2006 and has 2 bedrooms and 2 full and 1 partial baths with 2136 sq. ft. S Atlantic Avenue, Unit 1004 is located in the Ocean Villas Condo subdivision. Search Ocean Villas Condo real estate on online.adamscameron.net today.