
BEDS2
BATHS1 full
SQUARE FEET912
MLS#A4702549
STATUSActive
PROPERTY TYPEResidential - Condominium
SUBDIVISIONBAYSHORE ON THE LAKE
Property Description
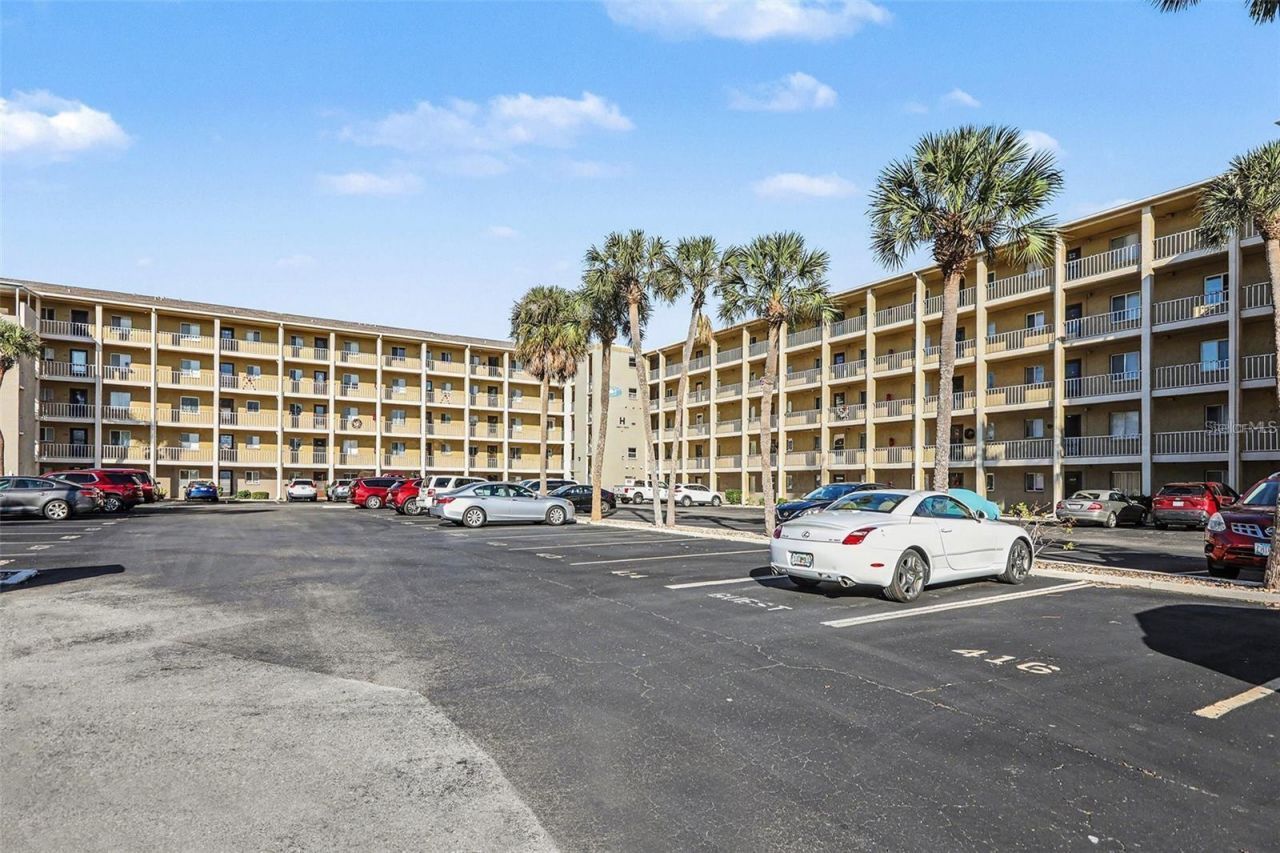
Virtually Staged. ATTENTION INVESTORS & VISIONARIES! HIGH-UPSIDE 2BR/1BA CONDO WITH PEACEFUL LAKE VIEWS AND ENDLESS RENOVATION POTENTIAL! This 55+ Bradenton community provides a tranquil setting with a welcoming neighborhood atmosphere, making this property an appealing opportunity for investors or buyers ready to create their ideal space.This unit is a true blank canvas, offering the opportunity to renovate, customize, and potentially build immediate equity. Enjoy peaceful water views while taking advantage of a community lifestyle filled with social activities and amenities, including a sparkling community pool, shuffleboard, and a private kayak/canoe launch. Stroll through the manicured grounds, enjoy your morning coffee overlooking the lake, or relax and take in the peaceful surroundings.Conveniently located just minutes from shopping, dining, and the beautiful Gulf beaches. SOLD AS-IS-BRING YOUR VISION, RENOVATION IDEAS, AND OFFERS!
Property Features
Property Type: Residential - Condominium
Cooling: Central Air, Humidity Control
Heating: Central
Roof Type: Shingle
Stories: 5.0
Taxes: $1,782
Year Built: 1979
Amenities
Living Room/Dining Room Combo
Split Bedroom
Walk-In Closet(s)
Window Treatments
None
Storage
Feature Descriptions
Additional Rooms: Inside Utility
Appliances: Disposal, Microwave, Range, Refrigerator
Association Amenities: Laundry, Shuffleboard Court, Storage
Community Features: Deed Restrictions, No Truck/RV/Motorcycle Parking, Pool
Condo Fee: $575/ Monthly
Days on Site: 8
Directions: From Cortez and 26th St. West, go north to 38 Ave and turn right, go to entrance of B.O.T.L. continue on to next stop sign, building H will be just to the left.
Exterior: Block, Stucco, Frame
Flood Zone Code: X
Flooring: Ceramic Tile
Foundation: Other
Home Warranty Y/N: No
Listing Terms: Cash, Conventional
Other Equipment: None
Other Structures: Storage
Ownership: Fee Simple
Patio/Porch: Deck, Patio, Porch, Screened
Pets Allowed: Yes
Pets Restrictions: Emotional Support and Service Animals are allowed.
Pets Weight (Max): 15
Property Attached Y/N: No
Property Sub-Type: Condominium
Security: Smoke Detector(s)
Senior Community: Yes
Sewer: Public Sewer
Showing Instructions: ShowingTime
Special Sale Provisions: None
Special View Info: Water
Utilities: Electricity Connected
Water: Public
Water Access: Lake
Water Access Y/N: Yes
Water View: Lake
Windows: Window Treatments
Zoning: PDR
Room Sizes
Living Room: 10.1x15.4
Primary Bedroom: 11x12.5
Bedroom 2: 11x11.5
Dining Room: 10.1x10.1
Kitchen: 7.2x9.3
Local Schools
High School: Southeast High
Middle School: W.D. Sugg Middle
Elementary School: Robert H. Prine Elementary
Listed By / Shown By
Listed By
Agency Name: EXP REALTY, LLC
Agency Contact: 941-462-3321
Shown By
Agency Title: Adams Cameron & Co. REALTORS
Agency Phone: 386-717-3445

Estimate Your Payment
Estimated Payment
$ 485.34 per month $319.35 Principal & Interest $148.50 Property Tax $17.50 Homeowner's Insurance
3723 Lake Bayshore Drive, Unit H206 | MLS# A4702549
This condo located at 3723 Lake Bayshore Drive, Unit H206, Bradenton, FL 34205 is currently listed for sale with an asking price of $59,999. This property was built in 1979 and has 2 bedrooms and 1 full baths with 912 sq. ft. Lake Bayshore Drive, Unit H206 is located in the BAYSHORE ON THE LAKE subdivision. Search BAYSHORE ON THE LAKE real estate on online.adamscameron.net today.