
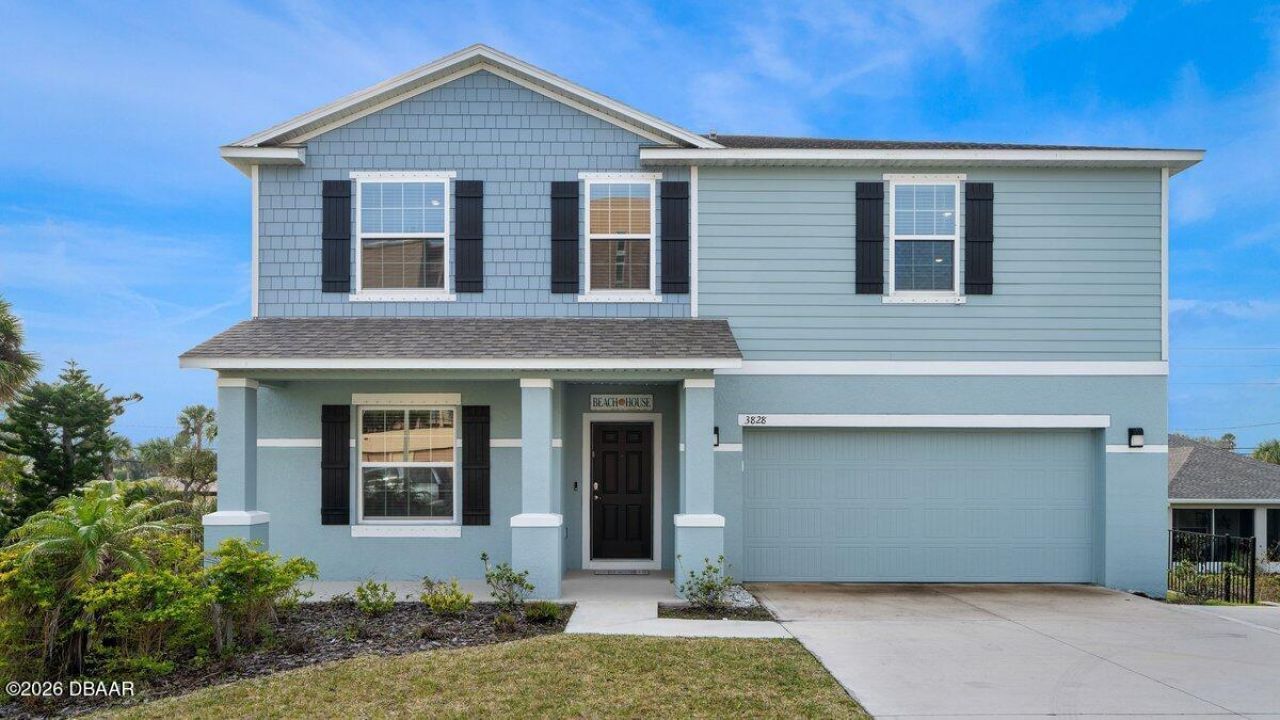
BEDS5
BATHS3 full
SQUARE FEET3,325
MLS#1221651
STATUSActive
PROPERTY TYPEResidential - Single Family
SUBDIVISIONOcean View Sec Halifax Estates
Property Description
Newly built, custom-designed, and moments from the sand, this impressive 5-bedroom, 3-bathroom coastal residence offers 3,325 square feet of beautifully planned living space in the heart of Daytona Beach Shores. With short-term rentals permitted and no minimum rental term, this rare property presents an exciting opportunity as a primary residence, vacation retreat, or Airbnb and Vrbo investment.An extended driveway creates an inviting arrival with generous parking for owners and guests. Inside, natural light streams through west-facing windows and reflects across sleek, wood-look luxury vinyl plank flooring. Just off the entry, a private main-level guest suite provides exceptional comfort with soft carpeting, a double-vanity en-suite bathroom, and a spacious walk-in shower with a built-in bench. Its thoughtful Jack-and-Jill connection to the main hallway offers privacy while remaining convenient for guests or multigenerational living. The heart of the home unfolds into a bright, open-concept kitchen, dining area, and living room framed by beautiful sunset views. Designed for effortless entertaining, the kitchen features a complete appliance package, double ovens, a closet pantry, and an oversized island with seating and a centrally positioned sink that keeps the host connected to every conversation.West-facing sliding doors open to a spacious backyard with room to create a private coastal oasis. Optional seller plans for a pool and second-floor deck are available for buyers ready to take the outdoor experience to the next level.Upstairs, a generous loft with partial ocean views offers endless possibilities as a media room, game room, lounge, or additional gathering space. The primary suite is a peaceful retreat with sweeping river and sunset views, a large walk-in closet, and a spa-inspired bathroom featuring a private water closet and an oversized two-person shower with a rainfall showerhead and dual side faucets.Three additional upstairs bedrooms capture partial ocean or calming river views. A full guest bathroom with a tub and shower, plus a conveniently located laundry closet with appliances and built-in shelving, completes the second floor.The location is just as impressive. The nearest beach access is less than a quarter mile away, while the Daytona Beach Shores pier is approximately a five-minute walk. Local restaurants, shops, coastal attractions, golf courses, Daytona International Speedway, the airport, and I-95 are all within easy reach.Furnishings are negotiable, giving buyers the option to create a more seamless transition into personal use or a guest-ready vacation rental. Whether you envision ocean mornings, unforgettable getaways, or a flexible coastal investment, this Daytona Beach Shores property delivers the space, style, views, and location to make it happen.
Property Features
Property Type: Residential - Single Family
Cooling: Central Air, Electric
Fuel Type: Electric
Garage: 2 car attached
Heating: Central, Electric
Home Style: Traditional
Lot Size: 0.17 Acres
Roof Type: Shingle
Stories: 2.0
Taxes: $12,672
Feature Descriptions
Appliances: Washer, Refrigerator, Microwave, Electric Cooktop, Dryer, Double Oven, Disposal, Dishwasher
Days on Site: 216
Directions: When driving south on S Atlantic Ave pass dunlawton avenue and the home will be on the right.
Exterior: Block, Concrete, Stucco, Wood Siding
Exterior Amenities: Storm Shutters
Flooring: Carpet, Tile, Vinyl
Interior Amenities: Breakfast Bar, Ceiling Fan(s), Eat-in Kitchen, Entrance Foyer, Jack and Jill Bath, Kitchen Island, Open Floorplan, Pantry, Primary Bathroom - Shower No Tub, Smart Thermostat, Walk-In Closet(s)
Laundry: In Unit, Upper Level
Listing Terms: Cash, Conventional, FHA, VA Loan
Lot: Sprinklers In Front, Sprinklers In Rear
Lot Dimensions: 75.0 ft x 103.0 ft
Parcel #: 6302-05-07-0151
Parking: Attached, Covered, Garage
Property Attached Y/N: No
Property Sub-Type: Single Family Residence
Road Frontage: City Street
Road Surface: Paved
Security Features: Smoke Detector(s)
Sewer: Public Sewer
SQFT Total: 4100
Utilities: Cable Available, Electricity Connected, Sewer Connected, Water Connected
Water: Public
Room Sizes
Living Room: 17.50 X 12.00 Level - First
Dining Room: 17.50 X 14.50 Level - First
Kitchen: 17.50 X 11.50 Level - First
Bedroom 1: 12.00 X 12.00 Level - First
Bathroom 1: 7.50 X 12.00 Level - First
Primary Bedroom: 14.50 X 15.00 Level - Second
Primary Bathroom: 11.00 X 12.00 Level - Second
Loft: 20.50 X 12.50 Level - Second
Laundry: 4.25 X 7.50 Level - Second
Bedroom 2: 15.00 X 12.25 Level - Second
Bedroom 3: 15.00 X 12.00 Level - Second
Bathroom 3: 7.75 X 12.00 Level - Second
Bedroom 4: 16.60 X 12.25 Level - Second
Local Schools
High School: Spruce Creek
Middle School: Silver Sands
Elementary School: Longstreet
Listed By / Shown By
Listed By
Agency Name: Oceans Luxury Realty Full Service LLC
Shown By
Agency Title: Adams Cameron & Co. REALTORS
Agency Phone: 386-717-3445

Estimate Your Payment
Estimated Payment
$ 6,052.54 per month $4,736.95 Principal & Interest $1,056.00 Property Tax $259.58 Homeowner's Insurance
3828 S Atlantic Avenue | MLS# 1221651
This single family home located at 3828 S Atlantic Avenue, Daytona Beach Shores, FL 32118 is currently listed for sale with an asking price of $890,000. This property has 5 bedrooms and 3 full baths with 3325 sq. ft. S Atlantic Avenue is located in the Ocean View Sec Halifax Estates subdivision. Search Ocean View Sec Halifax Estates real estate on online.adamscameron.net today.