
BEDS4
BATHS2 full
SQUARE FEET1,706
MLS#A12070876
STATUSActive With Contract
PROPERTY TYPEResidential - Single Family
SUBDIVISIONRIVERGLEN EAST
Property Description
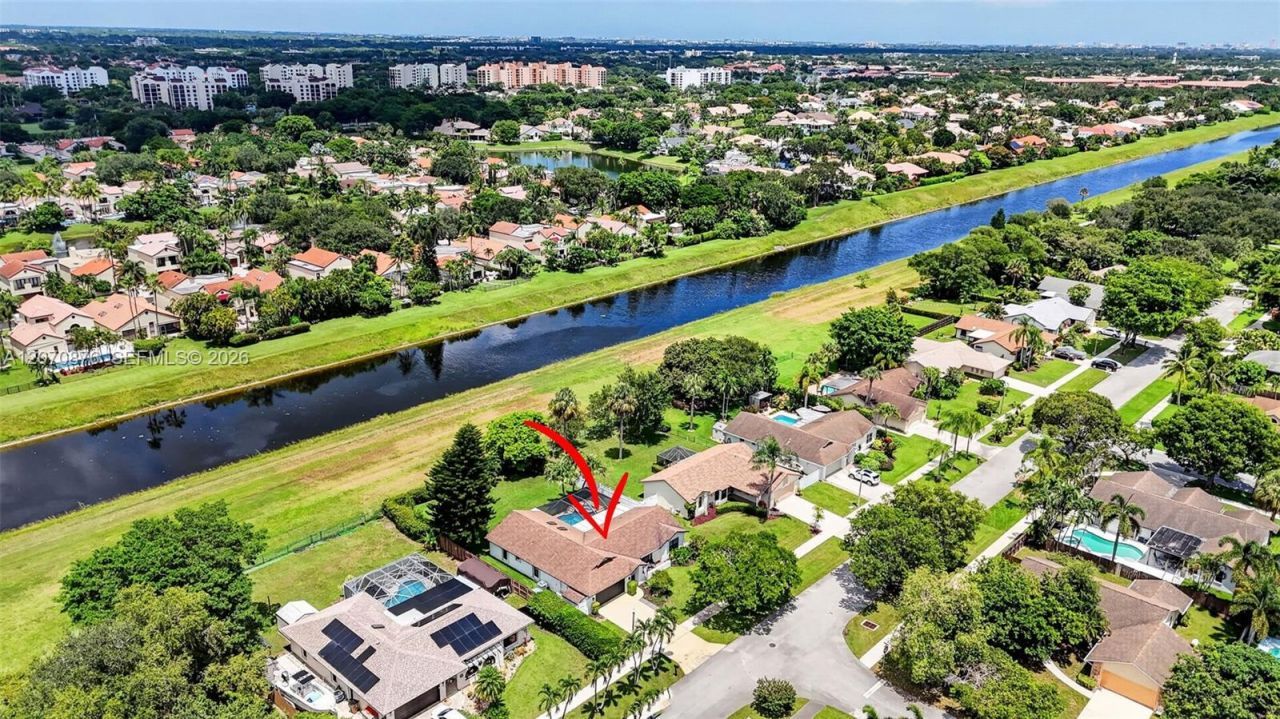
Discover the perfect combination of privacy, space and comfort! This 4 bedroom home lays out perfectly for family and entertaining! Located on a quiet dead-end street, there is minimal traffic passing by and plenty of space and privacy in the huge backyard for peace and seclusion! The heated saltwater pool and spa, expansive patio area and wide-open green space make this a true backyard retreat. Inside, the split-bedroom floor plan provides privacy, while vaulted ceilings with skylights create a bright and open feel throughout the living areas. The updated kitchen features custom cabinetry, quartz countertops and pull-out storage. The spacious primary suite includes dual sinks and a steam shower. Additional highlights include a jacuzzi tub in the 2nd bathroom, impact protection in the front, accordions in the back, an air-conditioned garage that offers flexible space for a gym, workshop, office or hobby area, and numerous updates that make the home move-in ready. Located just steps from Gates of Hillsboro Park with tennis, pickleball, basketball, playgrounds, fitness trails and a boat ramp, this home offers an exceptional lifestyle in a highly desirable location.
Property Features
Property Type: Residential - Single Family
Cooling: Ceiling Fan(s), Central Air
Fenced: Yes
Garage: 2 car attached
Heating: Electric
Home Style: Detached, One Story
Lot Size: 0.17 Acres
Roof Type: Shingle
Taxes: $11,616
Year Built: 1987
Amenities
First Floor Entry
Family Room
Utility Room/Laundry
Feature Descriptions
Appliances: Dishwasher, Disposal, Dryer, Electric Water Heater, Microwave, Refrigerator, Washer
Community Features: Sidewalks, Spa/Hot Tub, Whirlpool
Crops Included Y/N: No
Days on Site: 6
Exterior: Concrete Block Construction
Fencing: Fenced
Flooring: Tile, Wood
HOA Fee: 156/ Annually
Home Warranty Y/N: No
Hot Tub: Yes
Laundry: Utility Room/Laundry
Lease Considered Y/N: No
Listing Terms: All Cash, Conventional, FHA, VA Loan
Lot: Less Than 1/4 Acre Lot
Other Equipment: Automatic Garage Door Opener
Parcel#: 474233081620
Parking: Driveway
Parking Notes: Driveway
Patio/Porch: Awning(s)
Pool: In Ground
Property Attached Y/N: No
Property Sub-Type: Single Family Residence
Sewer: Public Sewer
Spa: Yes
Spa: Community
Special View Info: Canal
Swimming Pool: Yes
Water: Municipal Water
Water Features: WF/Pool/No Ocean Access, Canal Front
Window: Partial Accordian Shutters, Partial Impact Glass, Hurricane Shutters
Local Schools
High School: Monarch
Middle School: Lyons Creek
Elementary School: Quiet Waters
Listed By / Shown By
Listed By
Agency Name: Coldwell Banker Realty
Agency Phone: 954-384-0099
Shown By
Agency Title: Adams Cameron & Co. REALTORS
Agency Phone: 386-717-3445

Estimate Your Payment
Estimated Payment
$ 4,892.25 per month $3,720.37 Principal & Interest $968.00 Property Tax $203.88 Homeowner's Insurance
4225 NW 7th Pl | MLS# A12070876
This single family home located at 4225 NW 7th Pl, Deerfield Beach, FL 33442 is currently listed for sale with an asking price of $699,000. This property was built in 1987 and has 4 bedrooms and 2 full baths with 1706 sq. ft. NW 7th Pl is located in the RIVERGLEN EAST subdivision. Search RIVERGLEN EAST real estate on online.adamscameron.net today.