
BEDS3
BATHS3 full
SQUARE FEET1,500
MLS#1219876
STATUSPending
PROPERTY TYPERental - Single Family
SUBDIVISIONMason & Carswells
Property Description
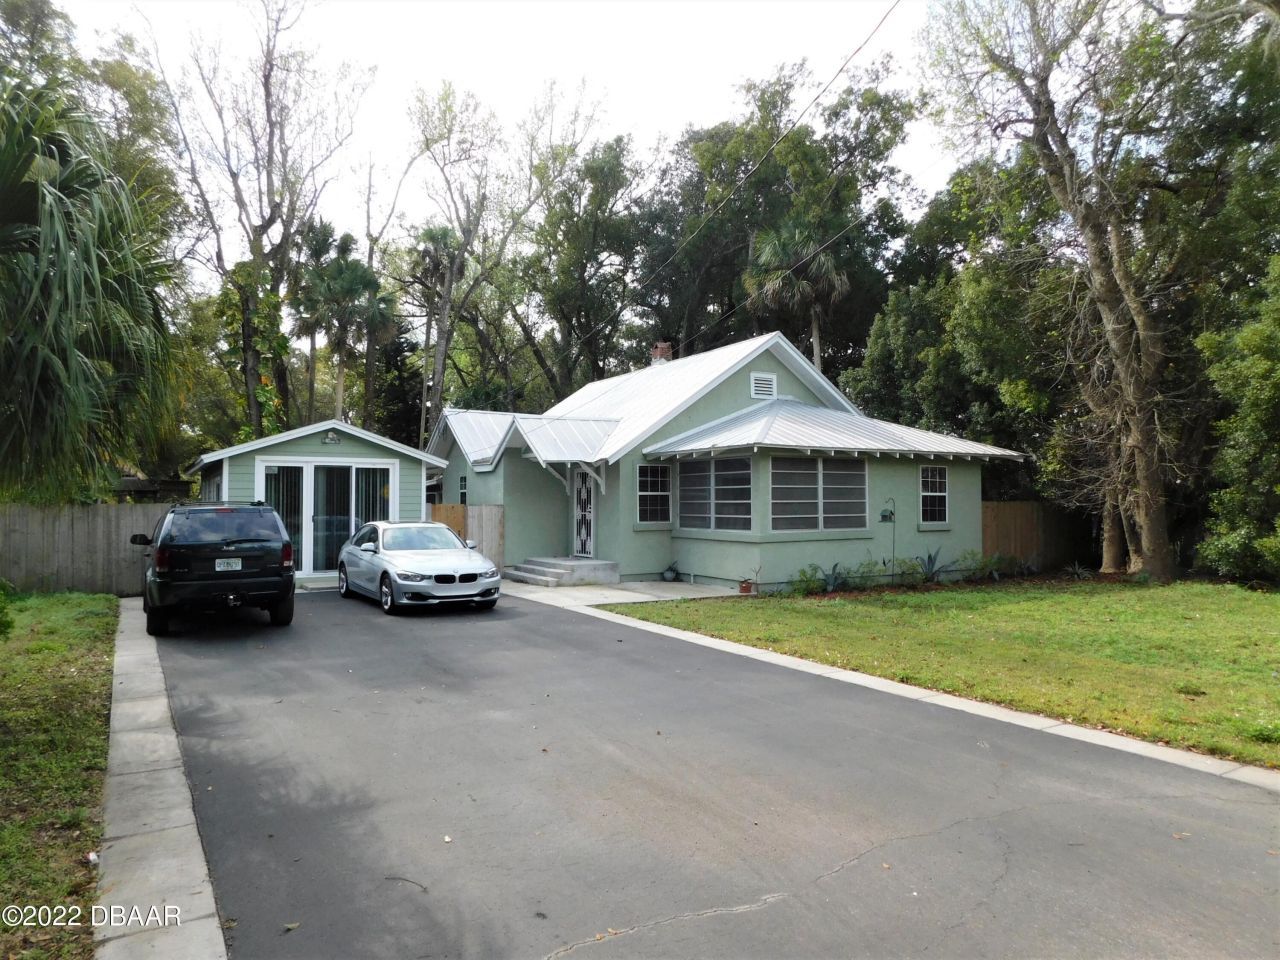
Paradise found ! This adorable 3/3+den property was restored around 2013 with electric, water, metal roof, new stucco. Shows bigger than the represented square footage. Charming home is 2/2+den and the guest house is 1/1 . Main house has a large master suite has a river rock shower, big bathroom, walk-in closet, second bedroom is large and has direct door from the second bath with vintage built in shelving and cabinet. The kitchen is huge with more than ample cabinets, breakfast bar and walk-in pantry. A true chef's delight. The dining room opens to a large covered screened patio looking over 1/2 acre old growth trees with a separate dome screen heated pool, about 90 ft. from the house down a private pathway coming from a 900sf wood deck. don't miss this one. Rental includes pool and yard.
Property Features
Property Type: Rental - Single Family
Cooling: Central Air, Electric, Split System
Fuel Type: Electric
Heating: Central, Electric, Heat Pump
Home Style: Cottage, Multi Generational, Ranch, Other
Lot Size: 0.41 Acres
Stories: 1.0
Feature Descriptions
Appliances: Washer, Refrigerator, Microwave, Electric Range, Electric Oven, Dryer, Dishwasher
Days on Site: 277
Directions: Brentwood to 2nd street light west past the RR tracks property is on the south side.
Interior Amenities: Breakfast Bar, Butler Pantry, Ceiling Fan(s), Guest Suite, Pantry, Primary Bathroom - Shower No Tub, Walk-In Closet(s)
Laundry: In Carport
Lease Terms: 12 Months
Lot Dimensions: 80.0 ft x 225.0 ft
Parcel #: 4244-01-34-0022
Parking: RV Access/Parking, Other
Patio/Porch: Covered, Deck, Patio, Porch, Rear Porch, Screened
Pool: Electric Heat, Heated, Pool Sweep, Screen Enclosure
Property Attached Y/N: No
Property Sub-Type: Single Family Residence
Road Frontage: City Street
Road Surface: Asphalt, Paved
Security Features: Smoke Detector(s)
Sewer: Public Sewer
SQFT Total: 1548
Utilities: Cable Available, Electricity Available, Sewer Available, Sewer Connected, Water Available, Water Connected
Water: Public
Listed By / Shown By
Listed By
Agency Name: Elliott Realty Services Inc
Shown By
Agency Title: Adams Cameron & Co. REALTORS
Agency Phone: 386-717-3445

429 Brentwood Drive | MLS# 1219876
This property located at 429 Brentwood Drive, Daytona Beach, FL 32117 is currently listed for rent with an asking price of $3,250 / Monthly. Search Daytona Beach real estate on online.adamscameron.net today.