
BEDS2
BATHS2 full
SQUARE FEET1,359
MLS#TB8522757
STATUSActive
PROPERTY TYPEResidential - Townhouse
SUBDIVISIONBRIAR PATCH
Property Description
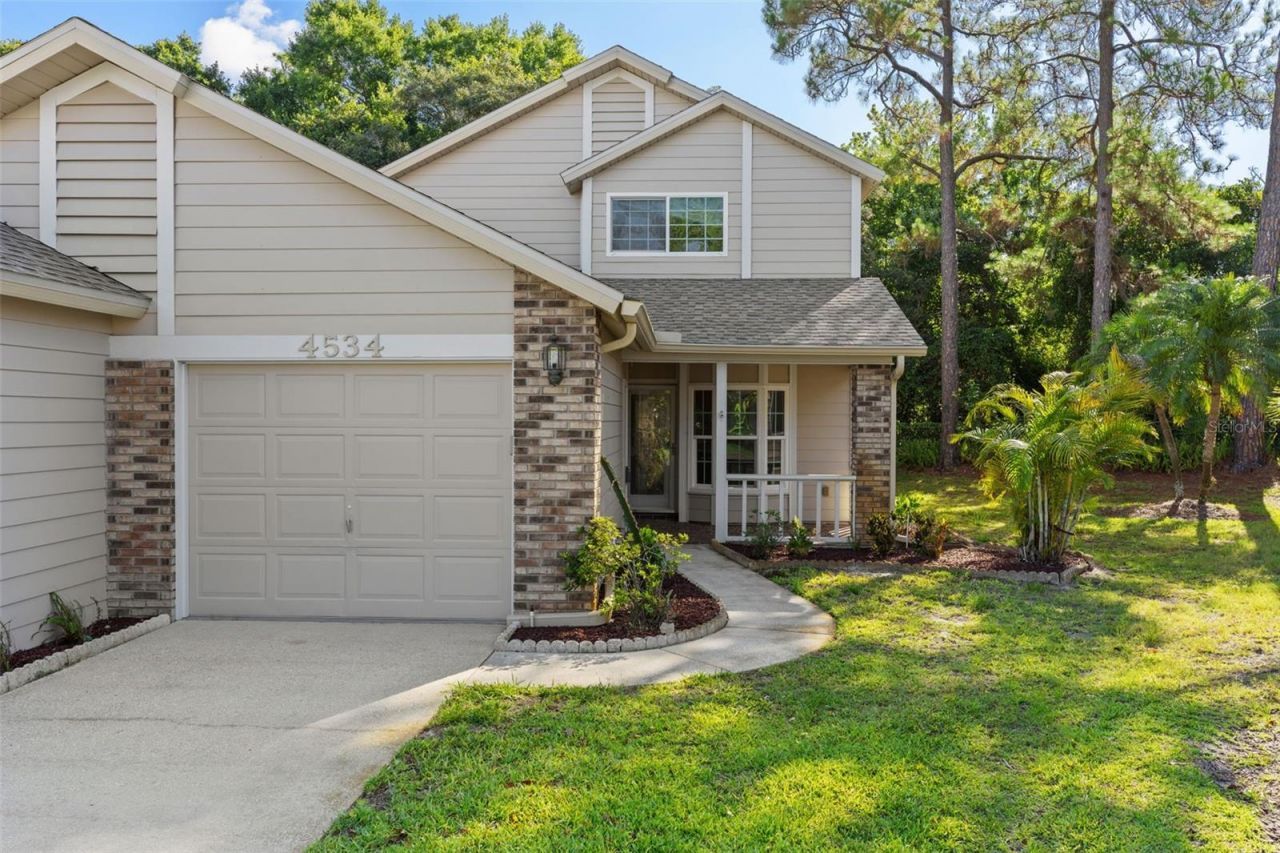
Downstairs Primary Option, No Flood Zone, and $230/Month - Briar Patch, New Port Richey's Easy-Living 55+ Community.Live entirely on one floor if you want to. This 1,359 sq ft villa offers a spacious downstairs bedroom and full bath that many owners use as their primary suite - with a second, larger suite upstairs featuring a walk-in closet and an adjoining loft that converts easily to a third bedroom, office, or guest retreat. Use the upstairs, or don't.The bright great room opens to an eat-in kitchen, and a covered, enclosed porch extends your living space year-round. An inside utility room, one-car garage, blinds throughout, central heat and air.Flood Zone X - no flood insurance required by lenders. No CDD.The $230 monthly fee covers the community pool, exterior structure maintenance, and grounds - meaning your weekends belong to you. Sidewalks throughout, deed-restricted, and minutes to Trouble Creek Road shopping, medical, and the Gulf beaches.Sold as-is. Association approval required.
Property Features
Property Type: Residential - Townhouse
Cooling: Central Air
Garage: 1
Heating: Electric
Lot Size: 0.11 Acres
Roof Type: Shingle
Stories: 2.0
Taxes: $3,262
Year Built: 1987
Amenities
Ceiling Fans(s)
Thermostat
Window Treatments
Sidewalk
Feature Descriptions
Additional Rooms: Bonus Room, Great Room, Loft
Appliances: Dishwasher, Disposal, Electric Water Heater, Microwave, Range, Refrigerator
Community Features: Community Mailbox, Deed Restrictions, Pool
Days on Site: 54
Directions: North on US 19, East on SR 54, North on Thys Rd, pst light enter the community
Exterior: Block, Vinyl Siding
Flood Zone Code: X500
Flooring: Carpet, Luxury Vinyl
Foundation: Block, Slab
Garage Dimensions: 11x19
HOA Fee: 230/ Monthly
HOA Y/N: Yes
Home Warranty Y/N: No
Listing Terms: Cash, Conventional, FHA, VA Loan
Lot Dimensions: 0.11
Ownership: Condominium
Pets Allowed: Yes
Pets Restrictions: Please verify with Briar Patch HOA
Property Attached Y/N: No
Property Sub-Type: Townhouse
Senior Community: Yes
Sewer: Public Sewer
Showing Instructions: Supra Lock Box, Lock Box Electronic, ShowingTime
Special Sale Provisions: None
Utilities: Cable Available, Electricity Connected, Public, Sewer Connected, Water Connected
Water: Public
Water Access Y/N: No
Zoning: MF1
Room Sizes
Primary Bedroom: 17x10
Living Room: 12x13
Loft: 17x13
Kitchen: 7x13
Bathroom 2: 10x13
Local Schools
High School: Gulf High-PO
Middle School: Gulf Middle-PO
Elementary School: Cotee River Elementary-PO
Listed By / Shown By
Listed By
Agency Name: COASTAL PROPERTIES GROUP INTERNATIONAL
Agency Contact: 727-493-1555
Shown By
Agency Title: Adams Cameron & Co. REALTORS
Agency Phone: 386-717-3445

Estimate Your Payment
Estimated Payment
$ 1,495.70 per month $1,160.29 Principal & Interest $271.83 Property Tax $63.58 Homeowner's Insurance
4534 Slippery Rock Road | MLS# TB8522757
This townhouse located at 4534 Slippery Rock Road, New Port Richey, FL 34653 is currently listed for sale with an asking price of $218,000. This property was built in 1987 and has 2 bedrooms and 2 full baths with 1359 sq. ft. Slippery Rock Road is located in the BRIAR PATCH subdivision. Search BRIAR PATCH real estate on online.adamscameron.net today.