
BEDS2
BATHS2 full
SQUARE FEET1,603
MLS#V4950232
STATUSActive
PROPERTY TYPEResidential - Single Family
SUBDIVISIONHUNTINGTON VILLAS
Property Description
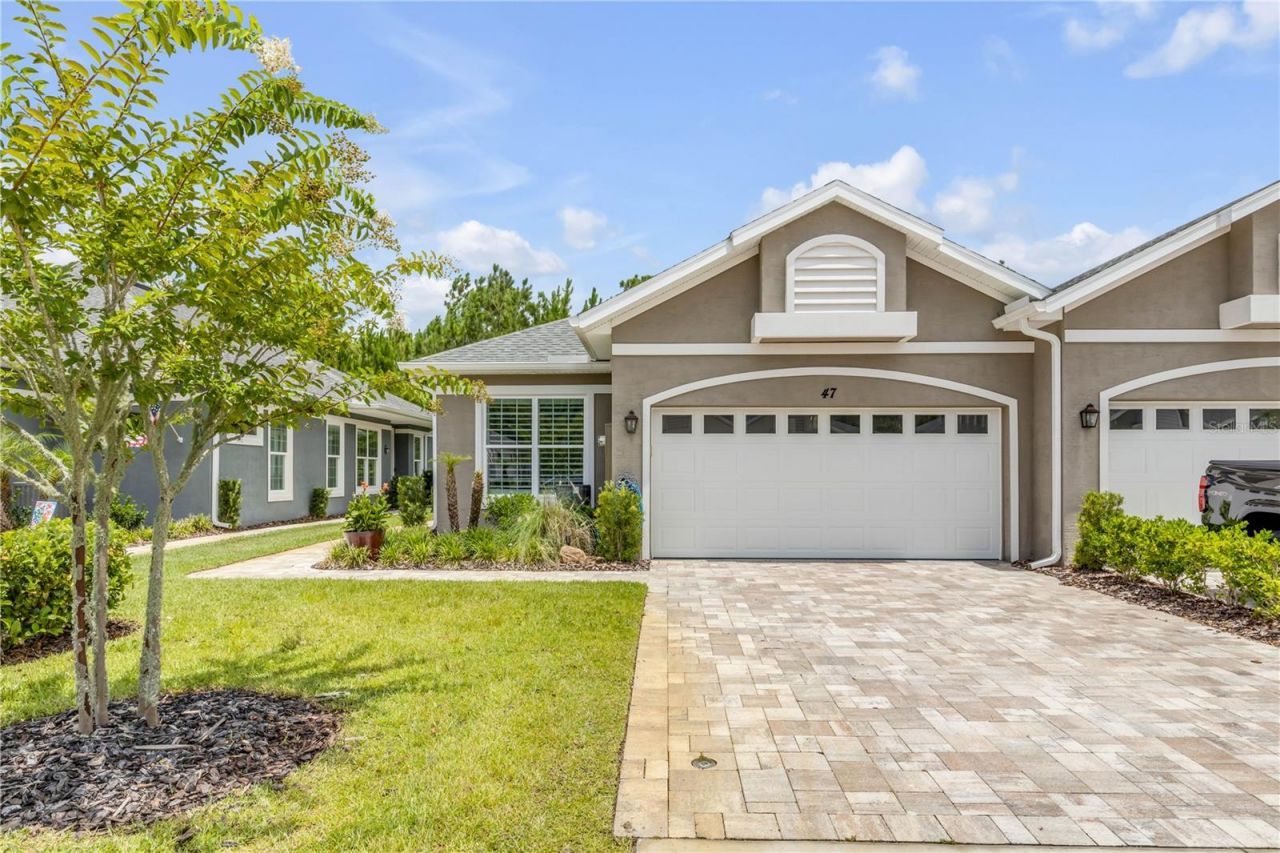
Qualified buyers may have the opportunity to assume the existing loan at an attractive 4.6 rate. Welcome to maintenance-free living in the active 55+ community of Huntington Villas at Hunters Ridge! Built in 2022, this beautifully upgraded 2-bed, 2-bath home plus a versatile flex room blends style and function. The open-concept, split-bedroom floor plan features soaring ceilings, natural light, and continuous flooring. The spacious kitchen offers stone countertops, stainless steel appliances, and overlooks the dining/living areas. Upgrades include shiplap accent walls in the primary suite/bath, custom dining accent walls, and an epoxy-floor 2-car garage. Furnishings negotiable. Enjoy exterior maintenance, pools, clubhouse, fitness center, pickleball/tennis, trails, and dog park. HOA includes weekly lawn care, irrigation maintenance, exterior painting, pressure washing, cable, high-speed internet & trash service.
Property Features
Property Type: Residential - Single Family
Cooling: Central Air
Garage: 2 car attached
Heating: Central, Electric
Lot Size: 0.12 Acres
Roof Type: Shingle
Stories: 1.0
Taxes: $0
Year Built: 2022
Amenities
Ceiling Fans(s)
Eat-in Kitchen
High Ceilings
Open Floorplan
Primary Bedroom Main Floor
Split Bedroom
Stone Counters
Walk-In Closet(s)
Window Treatments
Lighting
Rain Gutters
Sidewalk
Sliding Doors
Feature Descriptions
Appliances: Dishwasher, Disposal, Microwave, Range, Refrigerator
Association Amenities: Basketball Court, Clubhouse, Fitness Center, Maintenance, Playground, Pool, Recreation Facilities, Tennis Court(s)
Community Features: Clubhouse, Community Mailbox, Dog Park, Fitness Center, Irrigation-Reclaimed Water, Playground, Pool, Sidewalks, Tennis Court(s)
Days on Site: 31
Directions: I-95 to Exit 273 (US-1). North on US-1, left on Hunterâ??s Ridge Blvd, left on Wrendale Loop. Home on right.
Exterior: Concrete, Stucco
Flood Zone Code: X
Flooring: Epoxy, Tile
Foundation: Slab
HOA Fee: 90/ Monthly
HOA Y/N: Yes
Home Warranty Y/N: No
Listing Terms: Assumable, Cash, Conventional, FHA, VA Loan
Lot Dimensions: 0.12
Other Equipment: Irrigation Equipment
Ownership: Fee Simple
Pets Allowed: Cats OK, Dogs OK
Property Attached Y/N: Yes
Property Sub-Type: Single Family Residence
Senior Community: Yes
Sewer: Public Sewer
Showing Instructions: Combination Lock Box, ShowingTime
Special Sale Provisions: None
Utilities: Cable Available, Electricity Connected, Sewer Connected, Water Connected
Water: Public
Water Access Y/N: No
Zoning: PUD
Room Sizes
Primary Bedroom: 15x15
Primary Bathroom: 9x9
Kitchen: 9x14
Dining Room: 10x15
Living Room: 18x12
Bedroom 2: 14x10
Bathroom 2: 8x5
Balcony/Porch/Lanai: 8x25
Local Schools
High School: Flagler-Palm Coast High
Middle School: Buddy Taylor Middle
Elementary School: Old Kings Elementary
Listed By / Shown By
Listed By
Agency Name: RE/MAX SIGNATURE
Agency Contact: 386-236-0760
Shown By
Agency Title: Adams Cameron & Co. REALTORS
Agency Phone: 386-717-3445

Estimate Your Payment
Estimated Payment
$ 1,942.47 per month $1,841.56 Principal & Interest $0.00 Property Tax (data not provided by mls) $100.92 Homeowner's Insurance
47 Wrendale Loop | MLS# V4950232
This single family home located at 47 Wrendale Loop, Ormond Beach, FL 32174 is currently listed for sale with an asking price of $346,000. This property was built in 2022 and has 2 bedrooms and 2 full baths with 1603 sq. ft. Wrendale Loop is located in the HUNTINGTON VILLAS subdivision. Search HUNTINGTON VILLAS real estate on online.adamscameron.net today.