
BEDS3
BATHS2 full
SQUARE FEET1,296
MLS#L4964328
STATUSActive
PROPERTY TYPEResidential - Mobile Home
SUBDIVISIONWILDER TRACE
Property Description
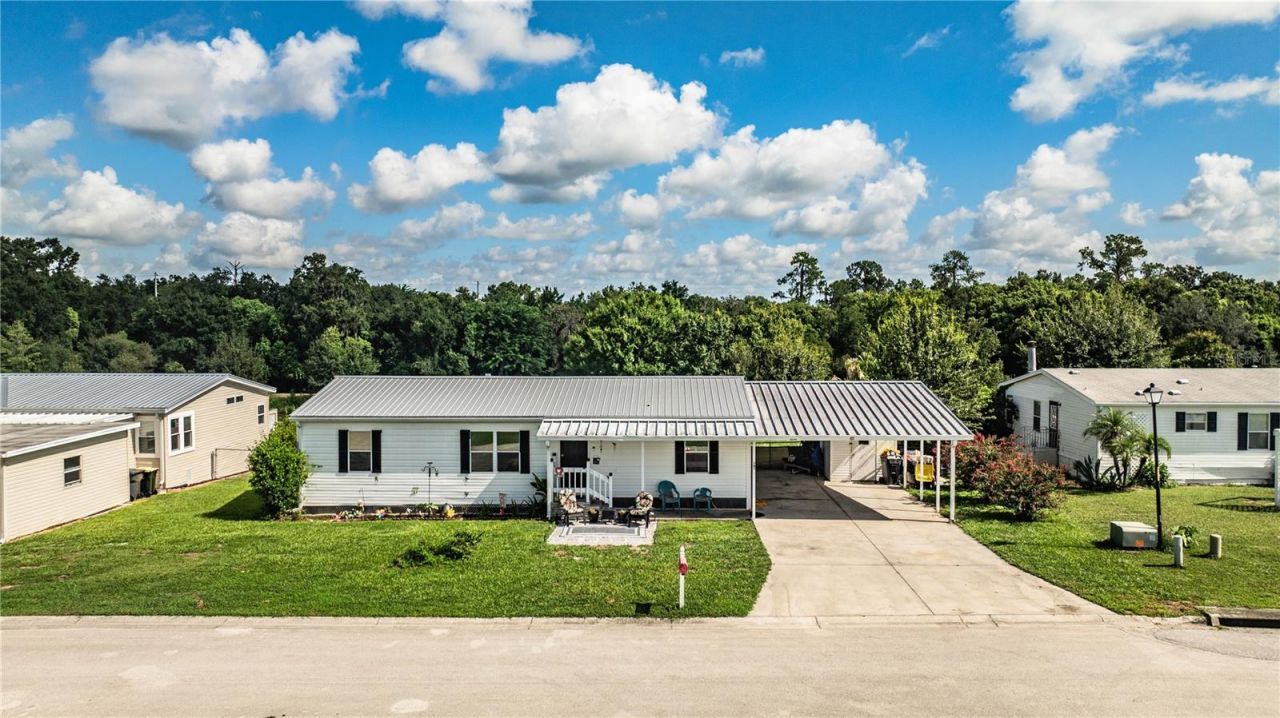
Welcome to Wilder Trace Mobile Home Community, where you own both the home and the land! This 3-bedroom, 2-bathroom manufactured home sits on a spacious 0.23-acre lot with no rear neighbors, offering peaceful wooded and pond views. Inside, the functional floor plan features a large living room with high ceilings, plus a spacious kitchen with abundant cabinet and counter space-perfect for everyday living and entertaining. The generous primary suite includes a walk-in closet and large walk-in shower. Step outside to the back deck overlooking the fenced backyard, pond, and walking trail, creating a relaxing setting for enjoying the outdoors. Additional features include a 2-car carport, large storage area off the rear porch, and low HOA dues of only $200 per year. Major updates include a metal roof (2018), A/C (2024), and water heater (2024). Conveniently located near shopping, dining, schools, and major roadways. USDA financing eligible. A great opportunity for buyers seeking affordable homeownership, land ownership, privacy, and peaceful Florida living.
Property Features
Property Type: Residential - Mobile Home
Cooling: Central Air
Fenced: Yes
Heating: Central
Lot Size: 0.23 Acres
Roof Type: Metal
Stories: 1.0
Taxes: $2,131
Year Built: 2000
Amenities
Ceiling Fans(s)
Eat-in Kitchen
High Ceilings
Open Floorplan
Window Treatments
Private Mailbox
Private Yard
Feature Descriptions
Appliances: Built-In Oven, Cooktop, Dishwasher, Electric Water Heater, Freezer, Refrigerator
Directions: 98N to Right on Wilder, left into Wilder Trace, left onto Lindsey. House is on the right.
Exterior: Vinyl Siding
Fencing: Chain Link
Flood Zone Code: X
Flooring: Laminate
Foundation: Crawlspace
HOA Fee: 200/ Annually
HOA Y/N: Yes
Home Warranty Y/N: No
Listing Terms: Cash, Conventional, FHA, VA Loan
Lot Dimensions: 0.23
Number of Septics: 1
Other Equipment: Private Yard
Other Structures: Shed(s), Storage
Ownership: Fee Simple
Pets Allowed: Yes
Property Attached Y/N: No
Property Sub-Type: Manufactured Home
Sewer: Septic Tank
Showing Instructions: Appointment Only
Special Sale Provisions: None
Special View Info: Water
Utilities: Electricity Connected, Public, Water Connected
Water: Public
Water Access: Pond
Water Access Y/N: Yes
Water View: Pond
Windows: Blinds
Room Sizes
Kitchen: 10.8x13
Living Room: 17.8x12.5
Primary Bedroom: 13.4x12.6
Dining Room: 10.8x9
Listed By / Shown By
Listed By
Agency Name: REMAX EXPERTS
Agency Contact: adockery@remax.net
Shown By
Agency Title: Adams Cameron & Co. REALTORS
Agency Phone: 386-717-3445

Estimate Your Payment
Estimated Payment
$ 1,519.35 per month $1,272.06 Principal & Interest $177.58 Property Tax $69.71 Homeowner's Insurance
487 Lindsey Drive | MLS# L4964328
This single family home located at 487 Lindsey Drive, Lakeland, FL 33809 is currently listed for sale with an asking price of $239,000. This property was built in 2000 and has 3 bedrooms and 2 full baths with 1296 sq. ft. Lindsey Drive is located in the WILDER TRACE subdivision. Search WILDER TRACE real estate on online.adamscameron.net today.